


10/7 Halcyon Drive, Pimpama, Qld 4209
 3
 2
 2
|Retire
Offers Over $1,450,000
Offers Over $1,450,000
Published on: 01 Sep 2026
Last updated on: 01 Sep 2026
Property ID: 152205032
Translate to English
Site 10 - Established Marengo
10/7 Halcyon Drive, Pimpama, Qld 4209
Resort-Style Living on a Premium Perimeter Site

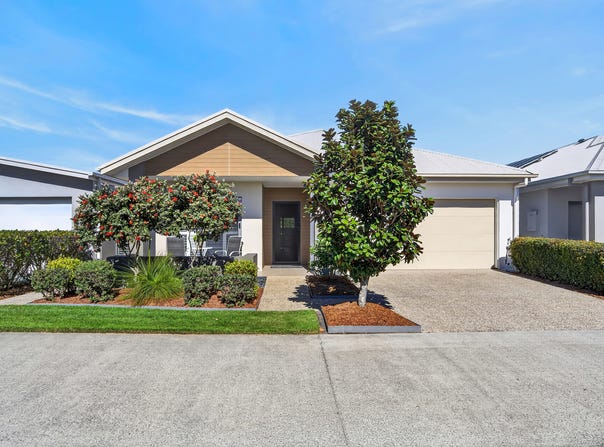
Discover Halcyon Greens: Designed exclusively for over 50s, offering a serene country club lifestyle with modern comforts in a tranquil setting, perfect for active living. There are homes, and then there are homes that simply feel right the moment you step inside. Site 10 at Halcyon Greens is firmly in the latter category, a beautifully appointed Marengo design sitting on a generous 325m² south-to-rear perimeter site, where natural light, considered design, and an enviable outdoor entertaining space come together in perfect harmony.

At 224m², this is a home that invites you to live expansively. From the welcoming front patio framed by its elegant NIB wall to the extended insulated rear entertaining area overlooking low-maintenance gardens, every aspect of this property has been thoughtfully curated for the way you actually want to live. Remote-controlled privacy shade blinds mean the outdoor spaces are enjoyed in every season - a true extension of the home.

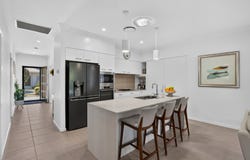
Inside, the Marengo floorplan delivers a sense of space and flow that belies any notion of compromise. The kitchen is a genuine centrepiece with stone benchtops, a skylight flooding the island bench with natural light, AEG appliances including a gas hotplate, and a double-door pantry with pull-out drawers that would satisfy even the most enthusiastic home cook. The living and dining areas are generously proportioned and clearly defined, with feature windows drawing the outside in and sliding patio doors connecting seamlessly to the rear entertaining space.

The master bedroom, positioned to take in the rear aspect, is a genuine retreat, complete with a walk-in robe, fixed storage, additional drawers, and a beautiful ensuite finished with floor-to-ceiling tiles and a large walk-in shower. The second bedroom, positioned toward the front of the home with two-way access to the equally well-appointed main bathroom, is ideally configured for visiting family and friends. A third bedroom with its large window doubles beautifully as a home office or craft room.

Climate comfort is taken seriously here with a 12.5kW Daikin Inverter ducted reverse-cycle system across five zones, ceiling fans throughout (including DC remote-operated models), and solar round out a home that is as practical as it is beautiful. Security screens to the front door, patio sliders, and bathroom window, along with the electric roller door connecting the double garage to a private under-roof drying court, add layers of security and everyday convenience that are quietly invaluable.

This is country-club living, Halcyon style - a modern take on country club living delivered within a secure, gated island oasis where wetlands, a nature reserve, and an 18-hole championship golf course form your everyday backdrop.

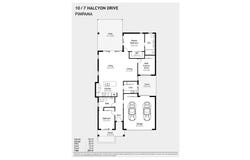
•	325m² perimeter site position, south-to-rear aspect, 224m² home
•	Three bedrooms – Versatile third bedroom for guests or a dedicated office space
•	Premium kitchen upgrades with stone benches, AEG appliances, gas hotplate, skylight, generous double-door pull-out pantry
•	12.5kW Daikin 5-zone ducted reverse cycle, ceiling fans, solar
•	Extended insulated rear patio and remote privacy blinds
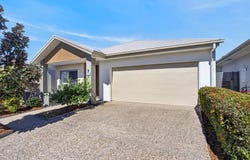
•	Double Garage with built-in storage, electric roller door to under-roof drying court
•	Security stainless steel mesh screens to front door, patio sliders, and bathroom window

Site 10 represents a rare opportunity to secure one of Halcyon Greens' most desirable perimeter positions in a home that has been maintained with evident pride and genuine care. Contact us today to arrange your private inspection and take the first step toward your Halcyon chapter.
Property Details
Basic Info
Indoor Feature
Outdoor Feature
Basic Info
Property Type
Retire
Listing Status
On Market
Parking Spaces
2
Solar Panels
Rooms
3 bedroom(s), 2 bathroom(s)
Address
10/7 Halcyon Drive, Pimpama, Qld 4209
Floorplans and tours
Floorplan

Contact Agent
Email enquiry to Halcyon Resales
Lisa Ashton
1 Halcyon Way, Hope Island, Qld 4212
What's your enquiry about?
By clicking "Submit", you accept our Privacy Policy and acknowledge that as the agent for this property is located overseas, your information may not be handled in accordance with the privacy laws applicable to this website.
Property ID: 152205032
Original Property ID: 152205032* THIS SERVICE MAY CONTAIN TRANSLATIONS POWERED BY GOOGLE. GOOGLE DISCLAIMS ALL WARRANTIES RELATED TO THE TRANSLATIONS, EXPRESS OR IMPLIED, INCLUDING ANY WARRANTIES OF ACCURACY, RELIABILITY, AND ANY IMPLIED WARRANTIES OF MERCHANTABILITY, FITNESS FOR A PARTICULAR PURPOSE AND NONINFRINGEMENT.
Similar Properties
These similar properties are shown based on the property type and distance to this listing.