


10 Dening Street, Drummoyne, NSW 2047
 5
 5
 3
|House
Auction | Sam Williams
Auction | Sam Williams
Published on: 21 Oct 2026
Last updated on: 23 Oct 2026
Property ID: 152699368
Translate to English
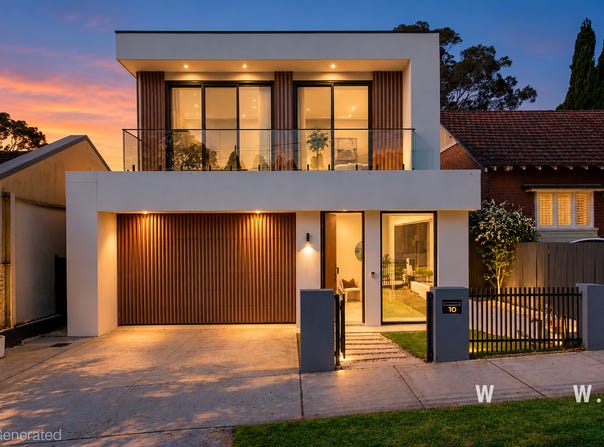
Architectural Grandeur Meets Sophisticated Family Living
10 Dening Street, Drummoyne, NSW 2047
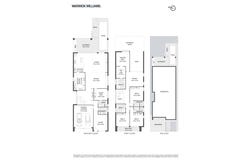
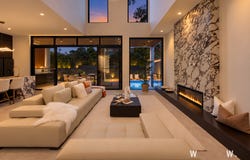
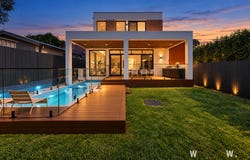
Exceptional in scale and style, this stunning five-bedroom residence delivers a sophisticated blueprint for modern family living. Grand proportions take centre-stage, with towering ceilings and a dramatic atrium that forms the architectural heart of the home. Designed with flexibility in mind, the expansive two-level layout offers multiple living spaces and five generously appointed bedrooms, including three with private ensuites. The sumptuous master is a private retreat featuring an oversized smoked-glass walk-in robe and luxurious ensuite. Filled with natural light, the open-plan living and dining area flows seamlessly to a covered alfresco deck, complete with built-in BBQ and access to a sparkling in-ground pool. Positioned in a quiet Drummoyne address, this truly impressive home is within 500m of waterfront recreation and renowned schools.

• Breathtaking five-bedroom family residence in a peaceful Drummoyne setting
• Dramatic two-level atrium crowned by spectacular statement lighting
• Sweeping staircase leading to an expansive upper level with front balconies
• Three generous guest bedrooms, two with private ensuites
• Luxury master with smoked-glass walk-in robe and designer ensuite
• Grand open-plan living and dining bathed in natural light, with statement fireplace
• Gourmet kitchen appointed with integrated Gaggenau appliances and marble island
• Seamless connection to landscaped gardens, alfresco BBQ deck and sparkling pool
• Multiple living spaces plus additional guest suite on the lower level
• Expansive butler's pantry, large laundry with side access, smart air and lighting controls
• Refined herringbone engineered flooring, premium tiling, and bespoke custom cabinetry
• Double lock-up garage with remote access and convenient internal entry

Water rates: $866.00 p/a
Council rates: $1,952.00 p/a

All information in this document has been gathered from various third-party sources we believe to be reliable; however, we cannot guarantee its accuracy, and we accept no responsibility and disclaim all liability in respect to any errors, omissions, inaccuracies or misstatements in this document. Prospective purchasers are advised to carry out their own investigations and rely on their own inquiries.
Property Details
Basic Info
Indoor Feature
Outdoor Feature
Basic Info
Property Type
House
Listing Status
On Market
Parking Spaces
3
Building Size
265.00 m2
Rooms
5 bedroom(s), 5 bathroom(s)
Address
10 Dening Street, Drummoyne, NSW 2047
Floorplans and tours
Floorplan
Video

Samuel Williams

Morgan Davies-Forsyth
Contact Agent
Email enquiry to Warwick Williams Real Estate - Drummoyne
Samuel Williams
Morgan Davies-Forsyth
200 Victoria Rd, Drummoyne, NSW 2047
What's your enquiry about?
By clicking "Submit", you accept our Privacy Policy and acknowledge that as the agent for this property is located overseas, your information may not be handled in accordance with the privacy laws applicable to this website.
Property ID: 152699368
Original Property ID: 152699368* THIS SERVICE MAY CONTAIN TRANSLATIONS POWERED BY GOOGLE. GOOGLE DISCLAIMS ALL WARRANTIES RELATED TO THE TRANSLATIONS, EXPRESS OR IMPLIED, INCLUDING ANY WARRANTIES OF ACCURACY, RELIABILITY, AND ANY IMPLIED WARRANTIES OF MERCHANTABILITY, FITNESS FOR A PARTICULAR PURPOSE AND NONINFRINGEMENT.
Similar Properties
These similar properties are shown based on the property type and distance to this listing.