


10 Kallir Street, Denman Prospect, ACT 2611
 4
 3
 2
|House
Auction 07/11/26
Auction 07/11/26
Published on: 17 Oct 2026
Last updated on: 23 Oct 2026


Property ID: 152653060
Translate to English
A New Chapter Begins in Denman Prospect
10 Kallir Street, Denman Prospect, ACT 2611
*Offers prior to auction accompanied with a Section 17 Certificate are welcomed, and if you are unable to attend the scheduled open homes please reach out and we can arrange a private viewing.*


What you see:
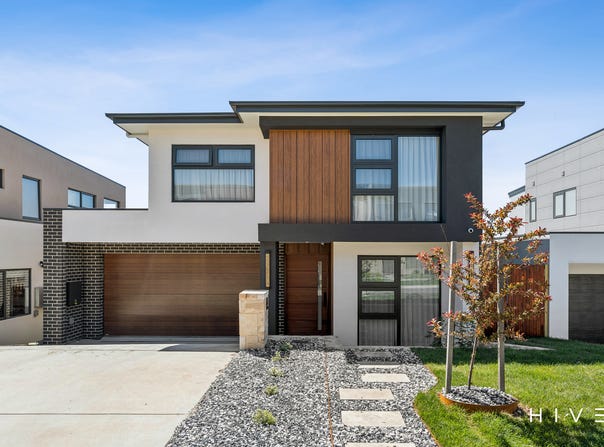
A brand-new four-bedroom residence where warm interiors, natural light and thoughtful design come together for effortless family living.

With generous spaces across the home, three beautifully appointed bathrooms and a considered floorplan, every detail has been designed around comfort, functionality and the way families live today.

What we see:
A new home, ready for your next chapter.


See more:
Brand-new four-bedroom, three-bathroom residence in Denman Prospect
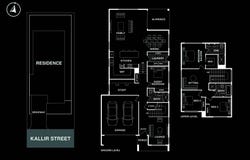
Thoughtfully designed floorplan balancing shared family spaces with privacy
Light-filled open plan kitchen, living and dining at the heart of the home
Fireplace creating a warm and inviting focal point in the lounge area
Contemporary kitchen featuring Fisher & Paykel oven, cooktop, rangehood and dishwasher
Generous bedrooms with excellent accommodation for growing families and guests
Three beautifully appointed bathrooms providing added flexibility for busy family life
Individually zoned electric heating and cooling, allowing each area of the home to be controlled separately
Thermally broken aluminium windows with double glazing for improved year-round comfort and efficiency
6.6kW solar system
Water tank
Fibre to the Premises (FTTP) NBN connectivity
Brand-new construction offering the opportunity to simply move in and enjoy

Location highlights:
Within 2 minutes' drive to Denman Village Shops
Within 3 minutes' drive to Evelyn Scott School
Within 4 minutes' drive to Stromlo Leisure Centre
Within 5 minutes' drive to Stromlo Forest Park
Within 8 minutes' drive to Cooleman Court
Within 15 minutes' drive to Canberra CBD

Total Built Area: 281m²
Ground Floor: 151.07m²
Upper Floor: 74.91m²
Garage: 37.73m²
Block Size: 384m²
Built: 2026
EER: 7.0
Rental Range: $1200 - $1250 p.w (approx.)
Rates: $3,592 p.a (approx.)
Land Tax: $6,863 p.a (approx. only applicable if rented)

Disclaimer: Please note the property will not be marked under offer and inspections will not cease until the exchange of
contracts has taken place. The above figures are approximate only. The material and information contained within this
marketing is for general information purposes only. HIVE Property does not accept responsibility and disclaim all liabilities
regarding any errors or inaccuracies contained herein. You should not rely upon this material as a basis for making any
formal decisions. We recommend all interested parties to make further enquiries. By submitting an enquiry you are
agreeing to opt in to further communication from HIVE Property (ACT) PTY LTD in line with our Privacy Policy. A copy of
our Privacy Policy & Notices can be found on our website (https://hiveproperty.co/).
Property Details
Basic Info
Basic Info
Property Type
House
Listing Status
On Market
Parking Spaces
2
Building Size
281.00 m2
EER (Energy Efficiency Rating)
7
Rooms
4 bedroom(s), 3 bathroom(s)
Address
10 Kallir Street, Denman Prospect, ACT 2611
Floorplans and tours
Floorplan
Video

Contact Agent
Email enquiry to HIVE Property
Junior Chong
Level 1, 4 Campion Street, Deakin, ACT 2600
What's your enquiry about?
By clicking "Submit", you accept our Privacy Policy and acknowledge that as the agent for this property is located overseas, your information may not be handled in accordance with the privacy laws applicable to this website.
Property ID: 152653060
Original Property ID: 152653060* THIS SERVICE MAY CONTAIN TRANSLATIONS POWERED BY GOOGLE. GOOGLE DISCLAIMS ALL WARRANTIES RELATED TO THE TRANSLATIONS, EXPRESS OR IMPLIED, INCLUDING ANY WARRANTIES OF ACCURACY, RELIABILITY, AND ANY IMPLIED WARRANTIES OF MERCHANTABILITY, FITNESS FOR A PARTICULAR PURPOSE AND NONINFRINGEMENT.
Similar Properties
These similar properties are shown based on the property type and distance to this listing.