


10 Koondara Street, Camp Hill, Qld 4152
LATEST
 5
 3
 2
|House
Best Offer By 9th November 5pm
Best Offer By 9th November 5pm
Published on: 14 Oct 2026
Last updated on: 19 Oct 2026
Property ID: 152602696
Translate to English
RIVA – BY SLATE PROPERTY
10 Koondara Street, Camp Hill, Qld 4152
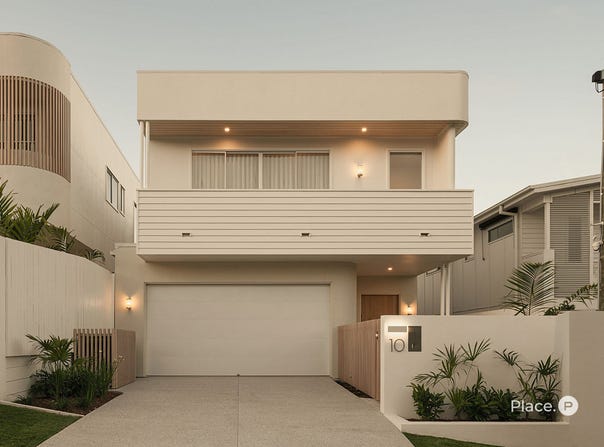
At RIVA, the northern rear aspect shapes the experience of home, drawing sunlight inside and opening family life to the poolside landscape. Developed and built by highly regarded Slate Property, this brand-new Camp Hill residence offers a spacious, considered design on a secure parcel, with room to come together, retreat in privacy and entertain.

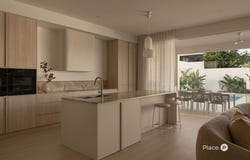
Curved forms guide you through the interiors, their softness complemented by the warmth of timber floors and a refined neutral palette. Beneath 3-metre ground-floor ceilings, natural light brings the distinctive patterning of Brecciata marble into focus, giving the kitchen a rich material presence. As daylight recedes, pendant lighting casts a delicate glow, lending intimacy to rooms that feel equally inviting with family at home or friends gathered for the evening.

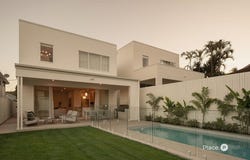
Around the kitchen island, after-school conversations give way to cooking preparations with the suite of Miele appliances, including double ovens. The adjoining butler's pantry extends the working space and connects to a laundry that can be closed from view. From here, sightlines continue across the living and dining areas to the alfresco terrace, level lawn and mineral pool, keeping children in view and allowing afternoons by the water to become dinner on the terrace, with the BBQ kitchen close at hand.

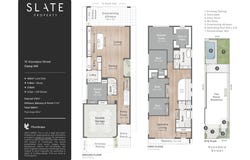
Upstairs, views towards Whites Hill Reserve draw the eye beyond the lounge and balcony, creating a quieter setting for reading, conversation or time apart. A dedicated study features dual desks, while five bedrooms allow the home to respond to changing family needs, including a downstairs bedroom and bathroom for visiting guests.

The northern orientation continues to enrich the master suite, welcoming sunlight and breezes into a retreat with its own dressing room, feature pendant and makeup vanity. A luxurious bath, dual vanity, wall-mounted shower and rainfall shower extend the sense of indulgence into the ensuite. With two further bathrooms and a double garage incorporating a mudroom, the care evident in the finishes carries through to the details that make family life easier.

Additional property highlights:
- Timber floors; full height sheer window coverings; roller blinds
- Authentic natural stone Brecciata marble benchtops and splashbacks
- Abey brushed nickel tapware and sinks; Bosch integrated dishwasher
- Miele induction cooktop and 60cm ovens x2; Smeg rangehood
- Plumbed fridge cavity; Schmick alfresco fridge; Beefeater BBQ
- My Air 7-zone ducted air-conditioning; ceiling fans; Bosch alarm
- Dahua intercom; fully irrigated lawn; mineral swimming pool

Embedded in one of Brisbane's most sought-after suburbs, this Camp Hill enclave offers an exceptional lifestyle for families. Parks and playgrounds are a short stroll from your door, cafes are an easy walk away, and weekends can be enjoyed wining, dining and shopping at Camp Hill Marketplace and Martha Street. With excellent education on your doorstep, children are 650m from Camp Hill Primary School and in the Whites Hill State College catchment. A leisurely walk to childcare and bus stops, and 8km from the CBD, the lifestyle appeal is endless.

Disclaimer:
This property is being sold without a price and therefore a price guide can not be provided. The website may have filtered the property into a price bracket for website functionality purposes.

Disclaimer:
We have in preparing this advertisement used our best endeavours to ensure the information contained is true and accurate, but accept no responsibility and disclaim all liability in respect to any errors, omissions, inaccuracies or misstatements contained. Prospective purchasers should make their own enquiries to verify the information contained in this advertisement.
Property Details
Basic Info
Indoor Feature
Outdoor Feature
Basic Info
Property Type
House
Listing Status
On Market
Parking Spaces
2
Land Size
405.00 m2
Building Size
369.00 m2
Rooms
5 bedroom(s), 3 bathroom(s)
Address
10 Koondara Street, Camp Hill, Qld 4152
Floorplans and tours
Floorplan
Video

Denis Najzar

Deane Alterio
Contact Agent
Email enquiry to Place - Woolloongabba
Denis Najzar
Deane Alterio
27 Logan Road, Woolloongabba, Qld 4102
What's your enquiry about?
By clicking "Submit", you accept our Privacy Policy and acknowledge that as the agent for this property is located overseas, your information may not be handled in accordance with the privacy laws applicable to this website.
Property ID: 152602696
Original Property ID: 152602696* THIS SERVICE MAY CONTAIN TRANSLATIONS POWERED BY GOOGLE. GOOGLE DISCLAIMS ALL WARRANTIES RELATED TO THE TRANSLATIONS, EXPRESS OR IMPLIED, INCLUDING ANY WARRANTIES OF ACCURACY, RELIABILITY, AND ANY IMPLIED WARRANTIES OF MERCHANTABILITY, FITNESS FOR A PARTICULAR PURPOSE AND NONINFRINGEMENT.
Similar Properties
These similar properties are shown based on the property type and distance to this listing.