


10 Ridgefield Close, Aberfoyle Park, SA 5159
LATEST
 3
 1
 1
|House
$880,000 - $965,000
$880,000 - $965,000
Published on: 15 Oct 2026
Last updated on: 21 Oct 2026
Property ID: 152647956
Translate to English
A Beautiful Place to Live
10 Ridgefield Close, Aberfoyle Park, SA 5159
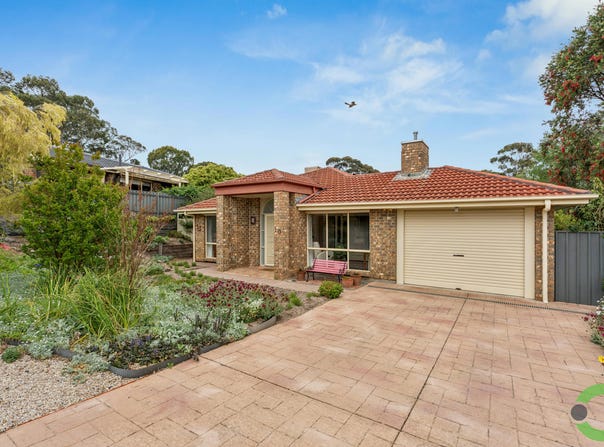
This delightful home lives peacefully in one of the most perfect positions within Aberfoyle Park. The no-through street services just its residents and makes for a safe and secure environment, while being walking distance to Thalassa Park and The Hub Shopping precinct is so incredibly convenient.

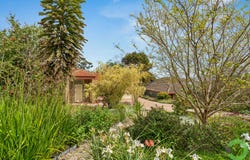
The owners will miss not only their home, but the wonderful lifestyle it offers - especially its enchanting outdoor setting. Wandering gardens wrap around the home, creating a botanical display and a lush green outlook from every room.
Thoughtfully selected plantings are thriving yet surprisingly easy to care for, making the gardens a joy to live with. Unexpected sunset views across to the sea add another layer of appeal, while the entire setting feels secluded and private.

This attractive home is beautifully presented and ready for you to move in and enjoy. Built in 1987 and centrally positioned on its 776sqm allotment, it offers well-proportioned front and rear yards, along with useful and practical side access around the home. A wide concrete driveway leads to a secure lock-up carport with remote entry, while ample driveway space provides additional off-street parking.

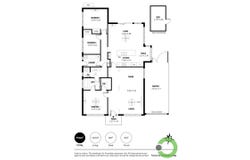
A vaulted front portico creates a striking entrance, while coffered ceilings frame the entry hall and establish a warm, welcoming first impression. Inside, the step-free floorplan makes thoughtful use of every space, with a practical, flowing layout that will appeal to a wide range of buyers. Quite simply, it is a home that lives well.

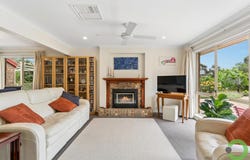
The spacious open-plan lounge and dining areas are subtly defined by a bulkhead ceiling, while quality carpet and soft furnishings create a warm, cosy atmosphere. Large windows in both living spaces frame leafy outlooks, and the dining area comfortably accommodates a large table setting. An in-built gas-flame fire adds an inviting focal point to the lounge, complemented by dedicated art niches and ample wall space for furniture.

The kitchen feels brand new and is designed to perform brilliantly, with quality appliances and thoughtful ergonomic features. Highlights include an induction cooktop, raised self-cleaning oven, dishwasher, double sink, filtered water, cleverly concealed storage and handy extra power points on the island. Crisp white cabinetry, walls and ceilings create a fresh backdrop for the tiled splashbacks and polished slate floors, making both standout features!

The peaceful main bedroom overlooks the private front gardens and features a walk-in robe, plus direct access to the renovated three-way main bathroom for an ensuite-like feel. Enjoy a leafy outlook from the shower, while the separate vanity and toilet areas add everyday convenience. Bedrooms two and three are tucked away in their own wing. Both enjoy a pleasant window outlook and include robe storage.
The laundry presents well and is fitted with extra storage. It has convenient access to the generous side yard and clothesline.

Extra features include: a solar system, 3 split-system air-conditioning units, ceiling fans, gas-heating, linen and pantry store, rainwater storage, a handy garden shed, remote access to the carport where there may be space for the camper-trailer or additional car, and the home is beautifully appointed with quality fixtures and fittings throughout.

Come and fall in love with 10 Ridgefield Close and ...
Make it Yours.
Property Details
Basic Info
Basic Info
Property Type
House
Listing Status
On Market
Parking Spaces
1
Building Size
153.00 m2
Rooms
3 bedroom(s), 1 bathroom(s)
Address
10 Ridgefield Close, Aberfoyle Park, SA 5159
Floorplans and tours
Floorplan

Stephen Ring

Luke Bull
140 Shepherds Hill Road, Bellevue Heights, SA 5050
Get in touch
Contact Agent
Email enquiry to Ring Real Estate - Blackwood District (RLA 1548)
Stephen Ring
Luke Bull
140 Shepherds Hill Road, Bellevue Heights, SA 5050
What's your enquiry about?
By clicking "Submit", you accept our Privacy Policy and acknowledge that as the agent for this property is located overseas, your information may not be handled in accordance with the privacy laws applicable to this website.
Property ID: 152647956
Original Property ID: 152647956* THIS SERVICE MAY CONTAIN TRANSLATIONS POWERED BY GOOGLE. GOOGLE DISCLAIMS ALL WARRANTIES RELATED TO THE TRANSLATIONS, EXPRESS OR IMPLIED, INCLUDING ANY WARRANTIES OF ACCURACY, RELIABILITY, AND ANY IMPLIED WARRANTIES OF MERCHANTABILITY, FITNESS FOR A PARTICULAR PURPOSE AND NONINFRINGEMENT.
Similar Properties
These similar properties are shown based on the property type and distance to this listing.