


10 Second Avenue, Kew, Vic 3101
 4
 3
 2
|House
$2,800,000 - $2,980,000
$2,800,000 - $2,980,000
Published on: 30 Sep 2026
Last updated on: 23 Oct 2026
Property ID: 152472436
Translate to English
Coveted Kew Family Living with Pool, Parkland and Top Schools
10 Second Avenue, Kew, Vic 3101
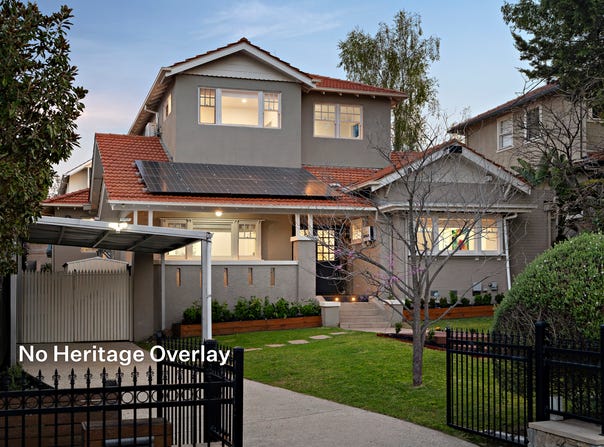
Commanding a wide frontage in a tree-lined cul-de-sac that opens to parkland, this impeccably updated California bungalow unfolds over two considered levels, delivering versatile family living, exceptional privacy and resort-style surrounds amid Melbourne's most distinguished schools.

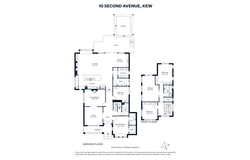
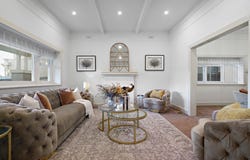
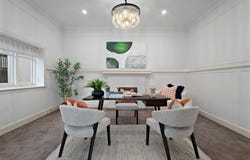
Beyond a picturesque landscaped garden, a wide entrance, soaring ceilings and timber floors set an elegant tone. A formal sitting room flows through to a study or formal dining, while a generously scaled bedroom with window seat, walk-in robe and ensuite sits alongside a second robed bedroom, complemented by a rain-shower bathroom and a well-appointed laundry.

Light and warmth fill the rear living domain, where a fireplace and abundant glazing meet a chandelier-lit dining zone. The kitchen is as practical as it is striking, with an oversized stone island, 90cm ILVE oven, six-burner Bosch gas cooktop, integrated fridge/freezer and superb pantry storage.

Glass sliders reveal a secluded outdoor haven made for family life. A deck with a built-in barbecue leads to a covered stone terrace with bench seating for year-round alfresco dining, while the stunning saltwater swimming pool, water feature, and sun lounge area are framed by manicured hedging, with a private gate to the rear laneway.

Upstairs, a sunlit stairwell rises to a peaceful level with sweeping mountain views, centred on a sizeable retreat zone. A third and fourth bedroom each include built-in robes, a dedicated desk and split-system climate control, served by a family bathroom and separate toilet.

Further appointments include ducted heating and cooling, ducted vacuum, solar panels, a 20,000-litre water tank, under-deck storage, a carport and tandem off-street parking on a generous 650sqm (approx.) allotment.

The Outer Circle Linear Park is at the end of the street, Deepdene Primary School is close by, and Xavier, Trinity, MLC and Carey Grammar are all within easy reach. With Deepdene's village shops, Cotham Road trams and the Eastern Freeway also on hand, this is family living at its most complete, in one of Kew's most coveted pockets.
Property Details
Basic Info
Indoor Feature
Basic Info
Property Type
House
Listing Status
On Market
Parking Spaces
2
Land Size
650.00 m2
Rooms
4 bedroom(s), 3 bathroom(s)
Address
10 Second Avenue, Kew, Vic 3101
Floorplans and tours
Floorplan
Agent price guide


Isabella Lu

Shamit Verma
Contact Agent
Email enquiry to Marshall White - Boroondara
Isabella Lu
Shamit Verma
801 Glenferrie Road, Hawthorn, Vic 3122
What's your enquiry about?
By clicking "Submit", you accept our Privacy Policy and acknowledge that as the agent for this property is located overseas, your information may not be handled in accordance with the privacy laws applicable to this website.
Property ID: 152472436
Original Property ID: 152472436* THIS SERVICE MAY CONTAIN TRANSLATIONS POWERED BY GOOGLE. GOOGLE DISCLAIMS ALL WARRANTIES RELATED TO THE TRANSLATIONS, EXPRESS OR IMPLIED, INCLUDING ANY WARRANTIES OF ACCURACY, RELIABILITY, AND ANY IMPLIED WARRANTIES OF MERCHANTABILITY, FITNESS FOR A PARTICULAR PURPOSE AND NONINFRINGEMENT.
Similar Properties
These similar properties are shown based on the property type and distance to this listing.