


10 Seve Walk, Clyde North, Vic 3978
 3
 2
 2
|Townhouse
$600K - $660K! 3 Bed Plus Study
$600K - $660K! 3 Bed Plus Study
Published on: 09 Oct 2026
Last updated on: 21 Oct 2026
Property ID: 152525428
Translate to English
Modern Comfort Meets Everyday Convenience
10 Seve Walk, Clyde North, Vic 3978
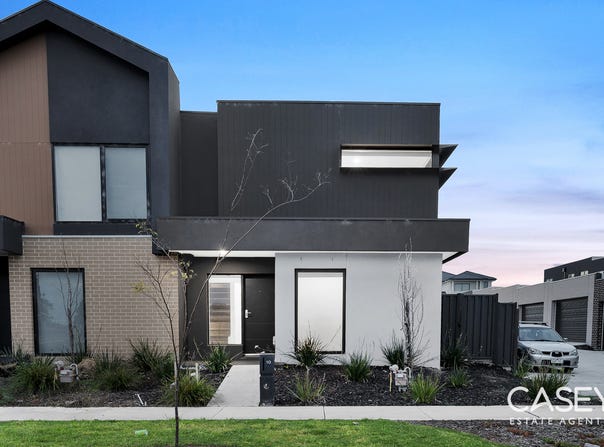
Welcome to 10 Seve Walk, Clyde North, a contemporary residence designed to deliver an effortlessly stylish and comfortable family lifestyle in one of the area’s most vibrant and sought-after neighborhoods.

Designed with smart open-plan living and low-maintenance functionality in mind, this light-filled home is ideal for first-home buyers, savvy investors, or those looking to downsize without compromising on quality or style.

Key Features:
- 3 bedrooms
- Main with walk in robe and ensuite
- Built in robes
- Office/Study
- Split System
- Kitchen overlooking living/meals area
- Good sized rear yard
- Double remote garage.
- Walking distance to public transport

Spacious Living & Dining: Generous open-plan central living zone filled with natural light, perfect for family relaxation and hosting guests.

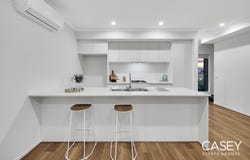
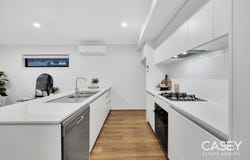
Modern Kitchen: Fully equipped with stainless steel appliances, stone countertops, ample storage, and a practical breakfast bar.

Comfortable Accommodation: Spacious bedrooms featuring built-in robes, including a master suite complete with its own private ensuite.

Outdoor Living: Low-maintenance, landscaped backyard offering a private space for outdoor dining, weekend BBQs, or children to play.

Additional Highlights: Secure lock-up garage with internal access, split-system heating and cooling, and quality floor coverings throughout.

Prime Clyde North Location
Nestled in a family-friendly pocket, this home offers unmatched convenience with everyday amenities just moments from your doorstep:

Shopping & Dining: Short drive to Ramlegh Springs Village, Clyde North Lifestyle Centre, Selandra Rise Shopping Centre, and Shopping on Clyde.

Education: Close proximity to quality schools including St Peter's College, St Thomas the Apostle Catholic Primary School, Clyde Creek Primary School and Clyde Grammar.

Parks & Recreation: Surrounded by local parks, walking tracks, playgrounds, and sporting facilities.

Connectivity: Easy access to Berwick-Cranbourne Road, the Monash Freeway, and nearby public transport options.


Privacy: Your entry to this property provides consent to the collection and use of personal information for security purposes. It may be used to provide you with further information about the property, other properties and services marketed by Casey Estate Agents. Please advise our consultant if you do not wish to receive further information. Our full privacy statement is available at our office or online www.caseyestateagents.melbourne. This is an advertising brochure only. Casey Estate Agents has prepared this brochure on the instructions of the vendor in order to advertise the property. We have not verified the accuracy of the information contained within. You should not rely on this brochure as proof of the facts stated. You should independently verify the matters stated in this brochure before making your decision to purchase. Casey Estate Agents accepts no liability or responsibility for claims arising from a reliance of the information herewith.
Property Details
Basic Info
Indoor Feature
Basic Info
Property Type
Townhouse
Listing Status
On Market
Parking Spaces
2
Land Size
110.00 m2
Building Size
186.00 m2
Rooms
3 bedroom(s), 2 bathroom(s)
Address
10 Seve Walk, Clyde North, Vic 3978
Floorplans and tours
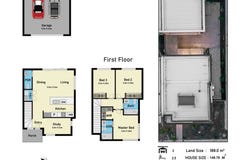
Floorplan
Agent price guide


Vas Selvaraj

Kamal Bajwa
Contact Agent
Email enquiry to Casey Estate Agents - CRANBOURNE
Vas Selvaraj
Kamal Bajwa
109B High Street, Cranbourne, Vic 3977
What's your enquiry about?
By clicking "Submit", you accept our Privacy Policy and acknowledge that as the agent for this property is located overseas, your information may not be handled in accordance with the privacy laws applicable to this website.
Property ID: 152525428
Original Property ID: 152525428* THIS SERVICE MAY CONTAIN TRANSLATIONS POWERED BY GOOGLE. GOOGLE DISCLAIMS ALL WARRANTIES RELATED TO THE TRANSLATIONS, EXPRESS OR IMPLIED, INCLUDING ANY WARRANTIES OF ACCURACY, RELIABILITY, AND ANY IMPLIED WARRANTIES OF MERCHANTABILITY, FITNESS FOR A PARTICULAR PURPOSE AND NONINFRINGEMENT.
Similar Properties
These similar properties are shown based on the property type and distance to this listing.