


10 Shipley Street, Warwick, Qld 4370
LATEST
 4
4 2
2 3
3|House
$1,095,000 WIWO
$1,095,000 WIWO
Published on: 09 Oct 2026
Last updated on: 09 Oct 2026
Property ID: 152588244
Translate to English
Better Than New Executive Home
10 Shipley Street, Warwick, Qld 4370
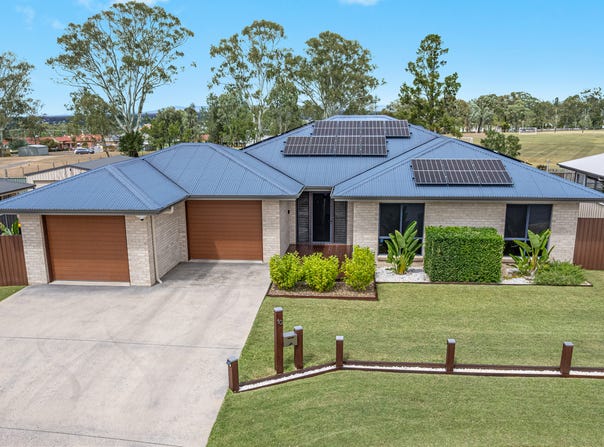
Stunning executive home where every detail has been thoughtfully considered. Impressive finishes, effortless function and exceptional flow combine to create a home that will impress even the most discerning buyer.

This exceptional property is a stand out to anything else currently offered for sale. There is not a cent to spend, the sale is offered with all the tasteful furnishings, appliances, gym and property maintenance equipment. Be settled into this exceptional home for Christmas with not a thing to do.

Highlights

9 foot ceilings
8 Zone Ducted air-conditioning
14.6kw of panels, 10kw split hybrid inverters and 19.2kw battery
New vinyl flooring
Smart home technology - fast internet
Meticulously maintained inside and out

Location

Quiet cul-de-sac
No neighbours over the rear fence
Set amongst quality, well presented homes
Short drive to town

The home

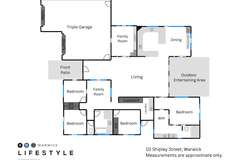
A thoughtfully designed floor plan
Open-plan living filled with natural light, the established hedging and fencing providing privacy
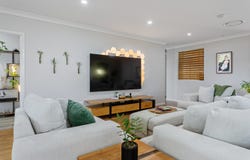
Main living with custom cabinetry, separate dining and formal living (currently the library)
With no rear neighbours, the home enjoys a wonderful sense of space and openness — even from within
The master suite is separated by the laundry from the other bedrooms
Bedrooms 2, 3 and 4 easily access the main bathroom and a separate living space (currently the gym)
Large glass and screen doors in the main living area slide away to seamlessly connect the indoors with  rear timber deck
Fully insulated walls and ceilings

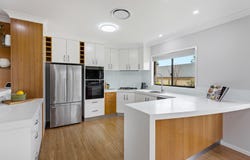
The heart of the home - the Kitchen

Crisp white cabinetry complemented by warm timber accents
Spacious, modern kitchen with an abundance of storage
50mm Corian bench tops
Soft close doors and drawers
Double sink
Under sink water filtration
Custom dish draining bench
Large island bench - casual dining
Miele dishwasher
Built-in electric pyrolytic oven and microwave
5 burner gas stove top
Additional under bench wine fridge

Master bedroom
The modern layout of the master suite feels luxurious
Spacious bedroom
Double vanity ensuite
Walk-in robe

Bedroom 2, 3 and 4
Built-in robes
Ceiling fans

Main bathroom
Shower
Bath
Corian top vanity
Heat lighting
Separate toilet

Laundry
Corian bench top
Internal clothes drying rack
Direct access to outside

Garage
Remote entry
Double car accommodation with substantial storage or workshop area
Possible third vehicle space or boat, bikes etc

Outside
High gabled roof above the rear timber deck - ceiling fans
Established, modern gardens
Manicured front and rear lawns
Private yard surrounded by colourbond fencing
Underground concrete 8000 litre rainwater storage tank for the gardens

You simply could not replace this home for the asking price. This is “better than new” — beautifully finished, immaculately presented and ready to enjoy.

To arrange a private viewing at a time convenient to you Call Craig Burgess 0455 45 9966.
Property Details
Basic Info
Indoor Feature
Outdoor Feature
Basic Info
Property Type
House
Listing Status
On Market
Parking Spaces
3
Land Size
742.00 m2
Solar Panels
Solar Hot Water
Water Tank
Rooms
4 bedroom(s), 2 bathroom(s)
Address
10 Shipley Street, Warwick, Qld 4370
Floorplans and tours
Floorplan

Craig Burgess
Contact Agent
Email enquiry to Warwick Lifestyle Property
Craig Burgess
103 Wood Street, Warwick, Qld 4370
What's your enquiry about?
By clicking "Submit", you accept our Privacy Policy and acknowledge that as the agent for this property is located overseas, your information may not be handled in accordance with the privacy laws applicable to this website.
Property ID: 152588244
Original Property ID: 152588244* THIS SERVICE MAY CONTAIN TRANSLATIONS POWERED BY GOOGLE. GOOGLE DISCLAIMS ALL WARRANTIES RELATED TO THE TRANSLATIONS, EXPRESS OR IMPLIED, INCLUDING ANY WARRANTIES OF ACCURACY, RELIABILITY, AND ANY IMPLIED WARRANTIES OF MERCHANTABILITY, FITNESS FOR A PARTICULAR PURPOSE AND NONINFRINGEMENT.
Similar Properties
These similar properties are shown based on the property type and distance to this listing.