


10 Strathyre Drive, Duncraig, WA 6023
 3
 2
 2
|House
Under Offer by Ben Barber
Under Offer by Ben Barber
Published on: 15 Sep 2026
Last updated on: 20 Oct 2026
Property ID: 152311352
Translate to English
A DUNCRAIG R60 CORNER BLOCK WITH MORE TO OFFER
10 Strathyre Drive, Duncraig, WA 6023
Under Offer- multiple buyers missed and are actively searching. Contact Ben Barber for more info-  0407 246 501

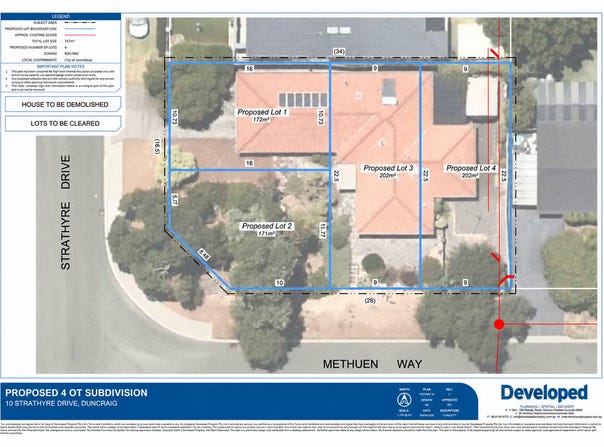
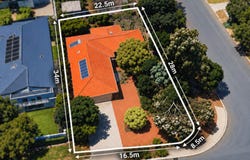
Set on a generous 747sqm corner allotment with R60 zoning, 10 Strathyre Drive offers an appealing combination of space, position and future potential.

The existing three-bedroom, two-bathroom home provides a functional layout with two separate living areas, giving families plenty of room to spread out. The master bedroom is complete with a walk-in robe and private ensuite, while two split-system air conditioners provide comfort throughout the year.

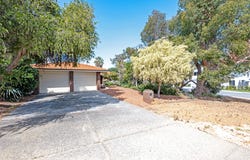
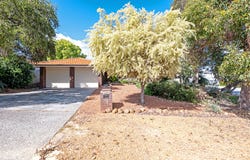
Solar panels and a double remote carport add to the home's practicality, while the size and configuration of the block provide plenty of scope for buyers wanting to improve or reimagine the property over time.

Importantly, the 747sqm corner site and R60 zoning open up another dimension. Whether the intention is to enjoy the existing home, renovate, retain as an investment or investigate future redevelopment, the property provides a number of options rarely found on a block of this size in Duncraig.

Property Features:

747sqm corner allotment
R60 zoning
Three bedrooms
Master bedroom with ensuite and walk-in robe
Two bathrooms
Two separate living areas
Two split-system air conditioners
Solar panels
Double remote carport
Established home with scope to update
Future development potential, subject to relevant approvals
Short stroll to Carine Glades Shopping Centre, Carine Open Space and Warwick Train station

With an established home in place and the flexibility of a substantial R60 corner site, 10 Strathyre Drive is a property that can be considered for what it offers now — and what it may offer in the future.

Buyers are encouraged to undertake their own due diligence regarding subdivision and development potential. All development is subject to relevant authority approvals.
Property Details
Basic Info
Basic Info
Property Type
House
Listing Status
Under Contract
Parking Spaces
2
Land Size
747.00 m2
Rooms
3 bedroom(s), 2 bathroom(s)
Address
10 Strathyre Drive, Duncraig, WA 6023

Ben Barber
Contact Agent
Email enquiry to Spraggon George Realty - Duncraig
Ben Barber
10/12 Davallia Road, Duncraig, Duncraig, WA 6023
What's your enquiry about?
By clicking "Submit", you accept our Privacy Policy and acknowledge that as the agent for this property is located overseas, your information may not be handled in accordance with the privacy laws applicable to this website.
Property ID: 152311352
Original Property ID: 152311352* THIS SERVICE MAY CONTAIN TRANSLATIONS POWERED BY GOOGLE. GOOGLE DISCLAIMS ALL WARRANTIES RELATED TO THE TRANSLATIONS, EXPRESS OR IMPLIED, INCLUDING ANY WARRANTIES OF ACCURACY, RELIABILITY, AND ANY IMPLIED WARRANTIES OF MERCHANTABILITY, FITNESS FOR A PARTICULAR PURPOSE AND NONINFRINGEMENT.
Similar Properties
These similar properties are shown based on the property type and distance to this listing.