


10 Trevally Way, Sorrento, WA 6020
LATEST
 4
 3
 2
|House
AUCTION 31st Oct 1:30pm
AUCTION 31st Oct 1:30pm
Published on: 14 Oct 2026
Last updated on: 19 Oct 2026
Property ID: 152537604
Translate to English
Beautifully renovated & ready for the life you've been imagining
10 Trevally Way, Sorrento, WA 6020
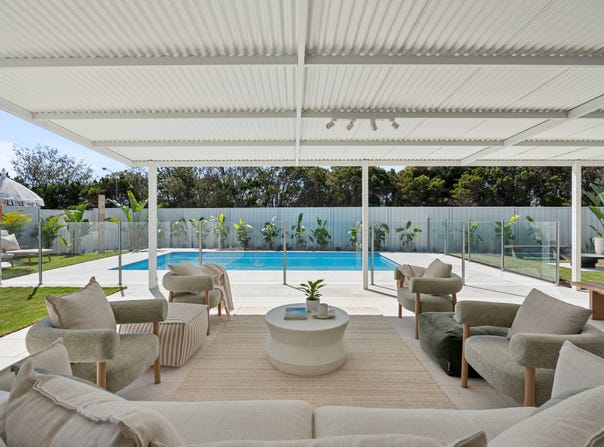
Picture the first summer in your new home. The doors are open, sunlight fills the living spaces and family and friends gather beneath the alfresco while the pool sparkles beyond. Lunch stretches into the afternoon, the children take another swim, and there's nowhere else you'd rather be.

Freshly renovated throughout, this Sorrento home brings that vision to life. All the hard work has been done, leaving you free to unpack, settle in and enjoy the pleasure of a home that feels as inviting as it looks.

Set on an exceptionally generous 832m² block, the home pairs light-filled interiors with space to come together and also room to retreat. Beautiful northern exposure brings natural warmth into multiple living areas, creating welcoming spaces for slow mornings, lively family evenings and everything in between.

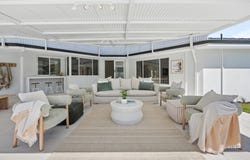
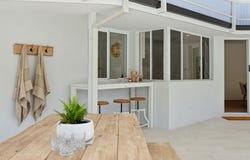
At its heart, the main living zone opens seamlessly to an impressive 100m² outdoor entertaining area, overlooking a brand-new, privately positioned, north-facing pool.  From relaxed weekend barbecues at your stunning outdoor kitchen, to celebrations with your favourite people, this is a setting that makes staying home feel like a holiday.

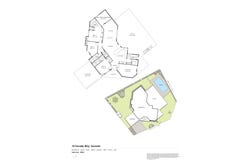
The thoughtful four-bedroom, three-bathroom layout gives everyone room to feel at home, with two bedrooms enjoying their own ensuites. Older children can have their independence, visiting guests can settle in comfortably, and extended family can enjoy privacy within a connected household.

The oversized fourth bedroom offers even more freedom. Imagine a generous bedroom, a children's activity space, a games room or a private third lounge or home theatre. As your family's needs evolve, this versatile room can evolve with them.

Beyond the pool and entertaining area, there's another opportunity to make this property your own. Approximately 100m² of additional land sits discreetly away from the main outdoor living zone, with potential for independent access alongside the garage. Perhaps you're dreaming of a substantial workshop, a creative studio, a granny flat or space for the boat or caravan. This valuable extra area gives you room to explore those possibilities, subject to relevant approvals, or simply enjoy the freedom of extra space.

Fresh, spacious and wonderfully private, this is a home where you can settle into today while leaving room for tomorrow.

Come for the beautiful renovation. Picture the possibilities. Fall in love with the life you could live here.

What to know
The property is going to auction Saturday 31st October 2026 at 1:30pm . (unless sold prior)

NOTE:  An Auction does not mean you have to be a cash only buyer.  If you are unsure please talk to Ian for details.

Features you may not see from the pictures:
• Ducted air conditioning
• Salt water pool with solar blanket
• Auto reticulation
• 900mm induction Teka cooktop
• 900mm Belling twin fan oven
• Euro fully integrated dishwasher
• Outdoor kitchen - Euro Montana outdoor kitchen with 6 burner bbq, Euro drinks fridge and sink

Who to talk to
For further information on the property and the auction process please contact Ian Masterson on 0402 311 370 or imasterson@realmark.com.au


This information has been prepared for marketing this property. While care is taken in preparing this property information, details are sourced from third parties and public sources, and no warranty is given as to their accuracy or completeness. Areas and distances are approximate, and details may change.

We advise interested parties to make their own enquiries and independently verify the information before making an offer or entering into an agreement.
Property Details
Basic Info
Indoor Feature
Outdoor Feature
Basic Info
Property Type
House
Listing Status
On Market
Parking Spaces
2
Land Size
832.00 m2
Rooms
4 bedroom(s), 3 bathroom(s)
Address
10 Trevally Way, Sorrento, WA 6020
Floorplans and tours
Floorplan
Video

Ian Masterson
Shop 9, 8 Burragah Way Duncraig Village, 8 Burragah Way, Duncraig, WA 6023
Get in touch
Contact Agent
Email enquiry to Realmark North Coastal - Duncraig
Ian Masterson
Shop 9, 8 Burragah Way Duncraig Village, 8 Burragah Way, Duncraig, WA 6023
What's your enquiry about?
By clicking "Submit", you accept our Privacy Policy and acknowledge that as the agent for this property is located overseas, your information may not be handled in accordance with the privacy laws applicable to this website.
Property ID: 152537604
Original Property ID: 152537604* THIS SERVICE MAY CONTAIN TRANSLATIONS POWERED BY GOOGLE. GOOGLE DISCLAIMS ALL WARRANTIES RELATED TO THE TRANSLATIONS, EXPRESS OR IMPLIED, INCLUDING ANY WARRANTIES OF ACCURACY, RELIABILITY, AND ANY IMPLIED WARRANTIES OF MERCHANTABILITY, FITNESS FOR A PARTICULAR PURPOSE AND NONINFRINGEMENT.
Similar Properties
These similar properties are shown based on the property type and distance to this listing.