


101/26 Parnta Avenue, Prospect, SA 5082
 2
 2
 1
|Unit
$590,000
$590,000
Published on: 14 Oct 2026
Last updated on: 19 Oct 2026
Property ID: 152599344
Translate to English
Enjoy The Prospect Lifestyle
101/26 Parnta Avenue, Prospect, SA 5082
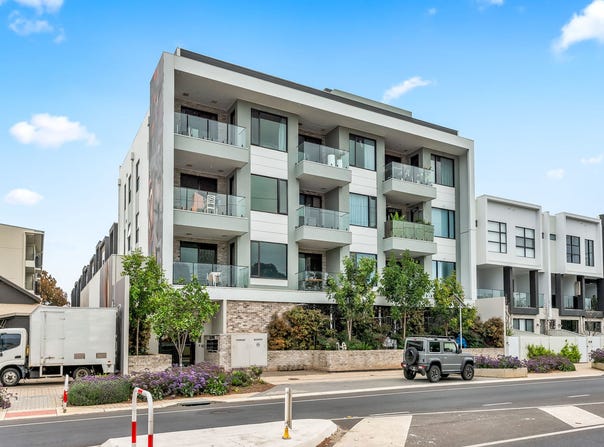
Offering contemporary style and effortless convenience, this modern apartment delivers a considered approach to low-maintenance living in a sought-after inner-north location. Set within a secure building with distinctive street appeal, it presents an ideal opportunity for first-home buyers, professionals and investors alike.

The open-plan living and dining area forms the heart of the home, complemented by timber-look flooring, ceiling fans and split-system air conditioning. Sliding glass doors extend the space onto a generous tiled balcony with glass balustrades, creating an inviting setting to unwind or enjoy a morning coffee.

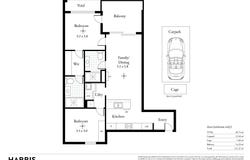
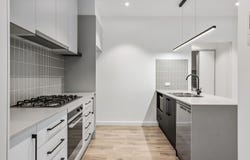
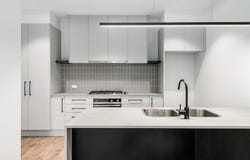
The well-appointed kitchen features crisp cabinetry, stone benchtops, a breakfast bar, gas cooktop, oven and dishwasher, combining everyday practicality with contemporary appeal. Two well-proportioned bedrooms provide comfortable accommodation, with the main bedroom enjoying a walk-in robe and ensuite, while the second bedroom includes built-in robes.

Both bathrooms feature modern finishes, including floor-to-ceiling tiling, walk-in showers and matte black fixtures. A concealed European laundry adds further convenience, while an allocated car park and separate storage cage complete the offering.

Positioned to enjoy the best of Prospect and Adelaide's inner north, this is an appealing opportunity to secure a stylish, easy-care home with cafés, dining, shopping and city connections within reach.

Features:
•  Open-plan living and dining
•  Modern kitchen with stone benchtops and gas cooktop
•  Main bedroom with walk-in robe and ensuite
•  Second bedroom with built in robe
•  Private balcony with glass balustrades
•  Split-system air conditioning and ceiling fans
•  European laundry and separate storage cage

Specifications:
CT / 6259/611
Council / Prospect
Zoning / UC(Bo)
Built / 2020
Council Rates / $1,648.34pa
Community Rates / $1,162.00pq
Community Manager / Whittles Management
Emergency Services Levy / $136.80pa
SA Water / $191.85pq
Estimated rental assessment / $590 to $620 per week / Written rental assessment can be provided upon request
Nearby Schools / Prospect North P.S, Prospect P.S, Brompton P.S, Nailsworth P.S, Enfield P.S, Woodville H.S

Disclaimer: All information provided has been obtained from sources we believe to be accurate, however, we cannot guarantee the information is accurate and we accept no liability for any errors or omissions (including but not limited to a property's land size, floor plans and size, building age and condition). Interested parties should make their own enquiries and obtain their own legal and financial advice. Should this property be scheduled for auction, the Vendor's Statement may be inspected at any Harris Real Estate office for 3 consecutive business days immediately preceding the auction and at the auction for 30 minutes before it starts. RLA | 343664
Property Details
Basic Info
Indoor Feature
Basic Info
Property Type
Unit
Listing Status
On Market
Parking Spaces
1
Building Size
97.00 m2
Rooms
2 bedroom(s), 2 bathroom(s)
Address
101/26 Parnta Avenue, Prospect, SA 5082
Floorplans and tours
Floorplan

Andrew Sorensen

Patrick O’Flaherty
Contact Agent
Email enquiry to Harris Real Estate - Glenelg RLA 343664
Andrew Sorensen
Patrick O’Flaherty
1/115-123 Jetty Rd, Glenelg, SA 5045
What's your enquiry about?
By clicking "Submit", you accept our Privacy Policy and acknowledge that as the agent for this property is located overseas, your information may not be handled in accordance with the privacy laws applicable to this website.
Property ID: 152599344
Original Property ID: 152599344* THIS SERVICE MAY CONTAIN TRANSLATIONS POWERED BY GOOGLE. GOOGLE DISCLAIMS ALL WARRANTIES RELATED TO THE TRANSLATIONS, EXPRESS OR IMPLIED, INCLUDING ANY WARRANTIES OF ACCURACY, RELIABILITY, AND ANY IMPLIED WARRANTIES OF MERCHANTABILITY, FITNESS FOR A PARTICULAR PURPOSE AND NONINFRINGEMENT.
Similar Properties
These similar properties are shown based on the property type and distance to this listing.