


102 Oxalis Crescent, Tralee, NSW 2620
LATEST
 3
 2
 2
|House
By Negotiation
By Negotiation
Published on: 17 Oct 2026
Last updated on: 19 Oct 2026
Property ID: 152659980
Translate to English
MODERN FAMILY LIVING | 3 BEDROOMS + FLEXIBLE 4TH ROOM OPTION | DESIGNER KITCHEN & OUTDOOR ENTERTAINING
102 Oxalis Crescent, Tralee, NSW 2620
102 Oxalis Crescent, Tralee NSW 2620

3 Bedrooms + Separate Lounge / Potential 4th Bedroom | 2 Bathrooms | Double Garage | Approx. 375m² Land | Approx. 207.31m² Total Construction

Hawk Real Estate Agents proudly presents this beautifully appointed, contemporary single-level family residence in the growing and highly desirable suburb of Tralee.

Combining modern design, generous living spaces and stylish finishes throughout, this impressive home delivers the perfect balance of comfort, functionality and effortless entertaining.

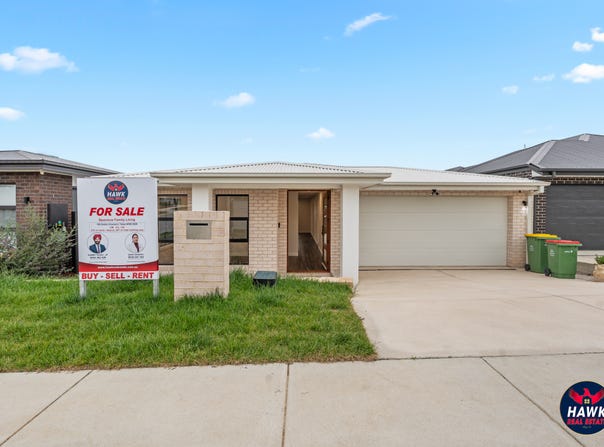
Positioned on an approximately 375m² allotment, the residence offers approximately 154.34m² of internal living space, complemented by a double garage, welcoming front porch, covered alfresco and spacious additional timber entertaining deck.

Designed with flexibility in mind, the home features three comfortable bedrooms plus a separate lounge that offers the potential for use as a fourth bedroom, guest retreat, home office or additional living area, subject to suitability and any necessary approvals.

From its attractive contemporary brick façade and welcoming entrance to its thoughtfully designed interiors, this property presents an excellent opportunity for growing families, first-home buyers, professionals, downsizers and investors seeking modern living in a developing residential community.

FLEXIBLE FAMILY LIVING – POTENTIAL FOURTH BEDROOM OR SECOND LOUNGE

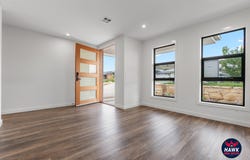
Step inside to discover a beautifully presented home featuring contemporary timber-look flooring, neutral interiors, recessed lighting and a thoughtfully designed floor plan.

A separate lounge positioned towards the front of the residence provides excellent flexibility for modern family living.

Currently designed as an additional living area, this versatile room could also be considered for use as a home office, guest retreat, children's activity room or potential fourth bedroom, depending on individual requirements and subject to suitability and any necessary approvals.

Moving through the residence, the spacious open-plan family and meals area creates an inviting central gathering space, seamlessly connecting the kitchen, dining and outdoor entertaining areas.

Large windows and sliding glass doors welcome natural light into the home while providing convenient access to the covered alfresco and backyard.

Whether you prefer two separate living areas or require additional flexible accommodation, this practical layout offers excellent versatility.

BEAUTIFULLY APPOINTED DESIGNER-STYLE KITCHEN

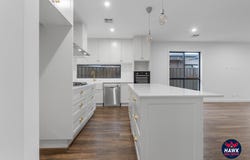
At the heart of the residence is a stunning contemporary kitchen, thoughtfully designed to combine functionality with elegant finishes.

Featuring crisp white cabinetry, attractive gold-toned handles and tapware, generous preparation areas and a central island bench, this kitchen provides an appealing setting for everyday cooking and entertaining.

Kitchen highlights include:

Beautiful stone-look benchtops with generous preparation space

Central island bench with additional storage

Stylish white cabinetry with gold-toned fittings

Deep farmhouse-style kitchen sink

Contemporary gold-finish mixer tap

Dishwasher

Built-in cooking appliances

Generous overhead and under-bench storage

Convenient adjoining pantry

Open connection to the family and meals area

Easy access to the covered outdoor entertaining space

The thoughtfully designed layout allows the kitchen to remain connected to family activities while providing ample space for preparing meals and hosting guests.

THREE GENEROUS BEDROOMS PLUS A VERSATILE ADDITIONAL ROOM

The residence offers three well-positioned bedrooms, providing comfortable accommodation and privacy for families of different sizes.

The main bedroom is positioned towards the rear of the home and provides a peaceful retreat, complete with a walk-in wardrobe and private ensuite.

The ensuite features contemporary tiling, a modern vanity, shower and quality fittings.

Two additional bedrooms are positioned along the bedroom wing, with convenient access to the main family bathroom and central hallway.

Adding further appeal is the separate lounge, which provides flexibility for buyers seeking an additional room for working from home, accommodating guests or adapting to changing family needs.

Accommodation highlights:

Main bedroom with walk-in wardrobe and private ensuite

Two additional comfortable bedrooms

Separate lounge offering a potential fourth-room option

Two contemporary bathrooms

Practical separation between sleeping and living areas

Flexible layout suitable for different family requirements

TWO STYLISH BATHROOMS

Both bathrooms showcase contemporary finishes, modern fixtures and practical layouts.

The main family bathroom includes a bathtub, separate shower and vanity, making it well suited to families with children.

The private ensuite provides additional convenience, with a modern shower, vanity and toilet.

Attractive tiled finishes, glass shower screens and contemporary fittings contribute to the home's stylish presentation.

PRACTICAL LAUNDRY & STORAGE

The residence includes a separate laundry designed with everyday convenience in mind.

Featuring a laundry sink, generous benchtop space, built-in cabinetry and additional storage, the laundry provides an organised area for household tasks.

Additional linen storage and bedroom wardrobe facilities further enhance the home's practicality.

IMPRESSIVE OUTDOOR ENTERTAINING & PRIVATE BACKYARD

One of the standout features of this residence is its inviting outdoor entertaining area.

The covered alfresco connects directly to the main family living space and extends onto a spacious timber deck, creating an excellent setting for weekend barbecues, family celebrations or simply relaxing outdoors.

A ceiling fan in the covered alfresco adds comfort during warmer weather.

The fully fenced backyard provides lawn space for children and pets, while the low-maintenance outdoor areas make upkeep manageable.

Outdoor highlights include:

Covered alfresco entertaining area

Spacious adjoining timber deck

Outdoor ceiling fan

Convenient access from the open-plan family area

Fully fenced backyard

Lawn space for children and pets

Side access pathway

Low-maintenance outdoor surroundings

Whether entertaining friends or enjoying a quiet afternoon outdoors, this versatile space adds another dimension to family living.

DOUBLE GARAGE & PRACTICAL PARKING

The property includes a double garage with internal access, providing secure vehicle accommodation and everyday convenience.

The driveway offers additional off-street parking, while the practical single-level design makes the residence appealing to families, professionals and downsizers alike.

PROPERTY FEATURES AT A GLANCE

Three comfortable bedrooms, including main bedroom with ensuite and walk-in wardrobe

Separate lounge offering a potential fourth-bedroom option, subject to suitability and approvals

Two contemporary bathrooms

Double garage with internal access

Spacious open-plan family and meals area

Flexible additional living space or home office

Modern designer-style kitchen with island bench

Stone-look kitchen benchtops

Stylish gold-toned kitchen fittings

Dishwasher and built-in cooking appliances

Separate laundry with cabinetry and benchtop

Wardrobe and linen storage

Contemporary timber-look flooring

Recessed ceiling lighting

Ducted ceiling air outlets

Covered alfresco entertaining area

Large timber entertaining deck

Fully fenced backyard

Practical single-level layout

Attractive contemporary brick exterior

Convenient location within Tralee's growing residential community

PROPERTY DIMENSIONS & DETAILS

Property Address: 102 Oxalis Crescent, Tralee NSW 2620

Property Type: Single-level detached residence

Year Built: Approximately 2022 (property record)

Land Size: Approximately 375m²

Internal Living Area: Approximately 154.34m²

Double Garage: Approximately 36.78m²

Front Porch: Approximately 6.39m²

Covered Alfresco: Approximately 9.80m²

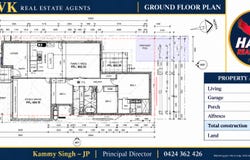
Total Construction Area: Approximately 207.31m²

Accommodation: 3 bedrooms + separate lounge | 2 bathrooms | Double garage

Measurements are based on the supplied architectural drawings and are approximate. Total construction includes the garage, porch and covered alfresco but excludes the additional timber deck area.

WHY BUY IN TRALEE? – MODERN LIVING WITH EXCELLENT CONNECTIVITY

Tralee is an emerging residential community in the Queanbeyan region, attracting families, professionals, first-home buyers and investors seeking modern living with convenient access to Canberra.

Location and lifestyle highlights:

Growing residential community: Enjoy contemporary homes, developing neighbourhoods and a family-friendly environment.

Convenient Canberra access: Well positioned for travel to Tuggeranong, Jerrabomberra, Queanbeyan and surrounding employment centres.

Everyday convenience: Access established shopping centres, supermarkets, schools, childcare facilities and essential services in nearby suburbs.

Outdoor lifestyle: Enjoy nearby parks, open spaces and recreational opportunities.

Modern family living: An appealing choice for buyers seeking newer homes with practical layouts and contemporary features.

Future growth potential: Be part of a developing residential community, with further amenities and infrastructure subject to future planning and delivery.

Tralee offers an appealing combination of modern suburban living, accessibility and lifestyle convenience, making it an excellent place to call home.

AN EXCELLENT OPPORTUNITY FOR HOMEOWNERS & INVESTORS

Whether you are searching for your first home, upgrading to a comfortable family residence, downsizing to convenient single-level living or adding a modern property to your investment portfolio, 102 Oxalis Crescent presents an exciting opportunity.

With three bedrooms, a versatile additional lounge, beautifully appointed kitchen, spacious open-plan living, double garage and excellent outdoor entertaining facilities, this home offers the comfort, flexibility and lifestyle that today's buyers appreciate.

Contact Hawk Real Estate Agents today to arrange your inspection and discover everything this beautiful Tralee residence has to offer.

KAMMY SINGH (JP)
Director & Principal
Hawk Real Estate Agents
0424 362 426

www.hawkrealestate.com.au

IMPORTANT DISCLAIMER & AML/CTF REQUIREMENTS

All property information, measurements, land size, building areas, features and descriptions are approximate and provided in good faith from available sources. Buyers should independently verify all details through their own inspections, enquiries and professional advice. Images and plans are for marketing purposes only. The separate lounge is not represented as an approved fourth bedroom; any alternative use is subject to suitability and applicable approvals.

AML/CTF Compliance: Purchasers may be required to complete identity verification, customer due diligence and provide supporting documentation in accordance with applicable Australian AML/CTF laws and Hawk Real Estate Agents' compliance obligations.
Property Details
Basic Info
Basic Info
Property Type
House
Listing Status
On Market
Parking Spaces
2
Land Size
375.00 m2
Building Size
207.00 m2
Rooms
3 bedroom(s), 2 bathroom(s)
Address
102 Oxalis Crescent, Tralee, NSW 2620
Floorplans and tours
Floorplan

Kammy Singh

Sukh
Contact Agent
Email enquiry to Hawk Real Estate - ACT / NSW
Kammy Singh
Sukh
11/38 Gozzard Street, Gungahlin, ACT 2912
What's your enquiry about?
By clicking "Submit", you accept our Privacy Policy and acknowledge that as the agent for this property is located overseas, your information may not be handled in accordance with the privacy laws applicable to this website.
Property ID: 152659980
Original Property ID: 152659980* THIS SERVICE MAY CONTAIN TRANSLATIONS POWERED BY GOOGLE. GOOGLE DISCLAIMS ALL WARRANTIES RELATED TO THE TRANSLATIONS, EXPRESS OR IMPLIED, INCLUDING ANY WARRANTIES OF ACCURACY, RELIABILITY, AND ANY IMPLIED WARRANTIES OF MERCHANTABILITY, FITNESS FOR A PARTICULAR PURPOSE AND NONINFRINGEMENT.
Similar Properties
These similar properties are shown based on the property type and distance to this listing.