


1028 McIvor Highway, Junortoun, Vic 3551
LATEST
 4
4 2
2 2
2|House
$1,250,000 - $1,350,000
$1,250,000 - $1,350,000
Published on: 09 Oct 2026
Last updated on: 14 Oct 2026
Property ID: 152565840
Translate to English
Space to Live, Work and Grow
1028 McIvor Highway, Junortoun, Vic 3551
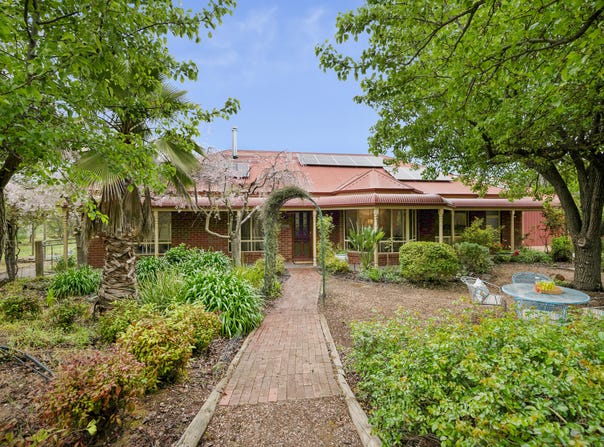
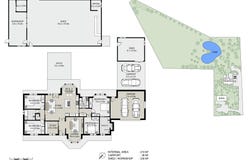
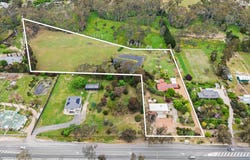
Tucked among established gardens and majestic river gums in the heart of Junortoun, this updated family home feels private and peaceful, yet Bendigo is only 8 minutes away. On approximately 6.87 acres, there's space to live, work and play, including a 200sqm multi-purpose building. The building at the front of the property has a planning permit, giving you real options for a home business, studio or workshop. This property is perfect for family business owners, equine enthusiasts or anyone who wants room to spread their wings. - Approx. 6.87 acres with established gardens, river gums and Splitters Creek frontage - Four bedrooms, three with built-in robes, plus a study for working from home - Master bedroom with ensuite, plus a second bathroom for the family - Open-plan kitchen, meals and living area, plus a separate lounge room - Underfloor heating throughout, plus a wood fire for the cooler months - Split systems and evaporative cooling for comfort through summer - Oversized Double garage and double carport, plus extensive parking with 14 registered spaces aligned to the multi purpose building currently set up as a STEM based tourist attraction. - Substantial 200sqm multi-purpose building with underfloor heating and air conditioning, Wi-Fi connectivity to the home and separate electricity metre box to main house - Existing planning permit for the Toy Museum operation, ideal for home business use - Significant shedding/multi purpose buildings with three-phase power, security cameras and separate power - Additional garden shed 30sqm to house for all of your tools - Covered entertaining areas, outdoor blinds and multiple garden sitting zones - Large paddock, dam, veggie gardens, fruit trees, water tanks and irrigation to suit permaculture enthusiasts, livestock or recreation - Subdivision potential (STCA), with the advantage of a gazetted road reserve connection - 8 minutes to Bendigo's town centre, 5 minutes to the airport and close to Catherine McAuley College Disclaimer: All information provided has been compiled in good faith and is believed to be accurate; however, it has not been independently verified and may include details from third-party sources. Prospective purchasers must conduct their own due diligence and seek independent professional advice. McGrath Bendigo accepts no liability for any errors, omissions, or inaccuracies. Refer to the Vendor Statement for title and further property details.
Property Details
Basic Info
Indoor Feature
Outdoor Feature
Basic Info
Property Type
House
Listing Status
On Market
Parking Spaces
2
Land Size
27,801.00 m2
Solar Panels
Rooms
4 bedroom(s), 2 bathroom(s)
Address
1028 McIvor Highway, Junortoun, Vic 3551
Floorplans and tours
Floorplan
Agent price guide


Jesse Forbes

Thomas Hart
Contact Agent
Email enquiry to McGrath Bendigo
Jesse Forbes
Thomas Hart
437 Hargreaves Street, Bendigo, Vic 3550
What's your enquiry about?
By clicking "Submit", you accept our Privacy Policy and acknowledge that as the agent for this property is located overseas, your information may not be handled in accordance with the privacy laws applicable to this website.
Property ID: 152565840
Original Property ID: 152565840* THIS SERVICE MAY CONTAIN TRANSLATIONS POWERED BY GOOGLE. GOOGLE DISCLAIMS ALL WARRANTIES RELATED TO THE TRANSLATIONS, EXPRESS OR IMPLIED, INCLUDING ANY WARRANTIES OF ACCURACY, RELIABILITY, AND ANY IMPLIED WARRANTIES OF MERCHANTABILITY, FITNESS FOR A PARTICULAR PURPOSE AND NONINFRINGEMENT.
Similar Properties
These similar properties are shown based on the property type and distance to this listing.