


103 - 115 Bakehouse Road, Kensington, Vic 3031
Offices
|Industrial/Warehouse
|Showrooms/Bulky Goods
Enquire Now
Enquire Now
Published on: 29 Oct 2026
Last updated on: 03 Nov 2026
Property ID: 505264284
Translate to English
Key property information
Land Size
1,833.00 m2
Parking Comments
Ample on-site
Zoning
Industrial 1
Floor Area
1,160.00 m2
Tenure Type
vacant
A Rare Hybrid Headquarters on Melbourne's Coveted City Fringe
103 - 115 Bakehouse Road, Kensington, Vic 3031
Premium City-Fringe HQ for Tech, Creative & Showroom Applications.

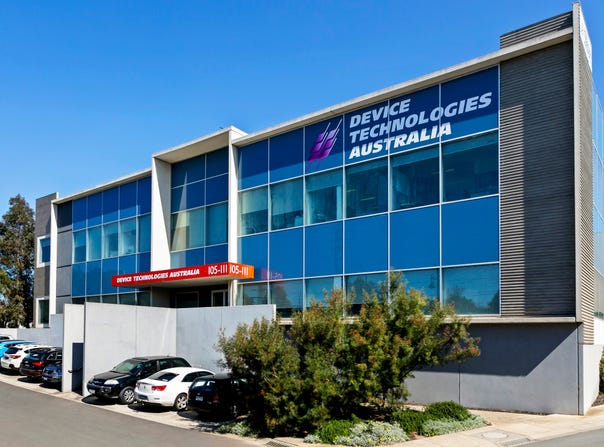
Ryder Commercial is delighted to present this exceptional standalone corporate headquarters situated within the highly regarded City Gateway Business Estate.

Offering an intelligent blend of premium two-level office accommodation and flexible ground-floor logistics, this modern freestanding commercial asset is tailored for technology firms, creative studios, showroom operators, and corporate occupiers demanding prestige, versatility, and seamless connectivity.

The Ultimate Blend of Corporate Presentation and Operational Functionality

Unlike standard city-fringe commercial suites, this property bridges the gap between executive office comfort and practical commercial utility:

Expansive Two-Level Corporate Offices & Fully Appointed Kitchen
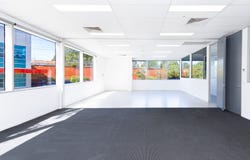
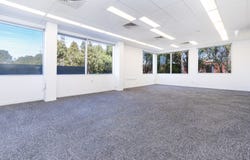
Designed for immediate occupation, the office spaces boast smart existing partitioning, executive boardrooms, open-plan workspaces, and reverse-cycle climate control. The floor plan features a fully equipped modern kitchen and lunchroom breakout area, complemented by male and female amenities across both levels to comfortably support a sizable workforce.

160 m² High-Tech Storage & Dispatch Bay
Positioned on the ground level, an expansive approx. 160 m² high-clearance space serves as a dedicated tech laboratory, clean storage, prototyping workshop, or trade showroom.

Dual Roller Door Access
Benefit from direct, seamless loading and unloading through two substantial roller shutter doors—an invaluable and rare feature for a city-fringe commercial building.

Abundant Natural Light Across All Four Sides
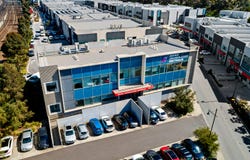
Perimeter windows surround all four elevations of this freestanding building, bathing both floors in natural daylight to create an inspiring, energy-efficient workplace environment.

Unrivalled Accessibility, Dining & Everyday Lifestyle Amenities
Located within the prized City Gateway precinct, convenience for staff, clients, and freight is effortless:

Rail Transit: Only a 500-metre walk to South Kensington Train Station, connecting directly to Southern Cross Station and the Melbourne CBD grid.1km to Arden Station/Metro Tunnel

Major Arterials: Instant on-ramp access to CityLink (M2), providing rapid routes to Melbourne Airport (approx. 18 mins), Port of Melbourne, and the southeastern/western suburbs.

Dedicated On-Site Parking: Generous on-site parking allocation directly adjacent to the building entrance, removing daily city-fringe parking friction.

Cafes, Restaurants & Dining: Just minutes to the bustling cafe culture and dining along Bellair Street and Macaulay Road—ideal for morning coffees, team lunches, and entertaining clients.

Childcare & Family Convenience: Immediate proximity to several reputable childcare and early learning centres across Kensington and North Melbourne, making daily drop-offs effortless for working parents.

Target Occupiers:

Tech & Software companies requiring hardware integration, co-working, assembly, or data staging

High-End Showrooms and Interior Design houses needing customer display plus secure stock holding

Creative & Media Agencies looking for a distinctive standalone building identity

Precision Engineering, Bio-Tech, and Specialized Professional Services

Arrange a private inspection today. Contact David Gibellini on 0419 473 504 for further details or to arrange an inspection or discuss lease terms & outgoings.
Property Details
Basic Info
Basic Info
Property Type
OfficesIndustrial/WarehouseShowrooms/Bulky Goods
Listing Status
On Market
Land Size
1,833.00 m2
Address
103 - 115 Bakehouse Road, Kensington, Vic 3031

David Gibellini

Paul Sberna
Contact Agent
Email enquiry to Ryder Commercial Pty Ltd - Melbourne
David Gibellini
Paul Sberna
Level 8, 350 Queen Street, Melbourne, Vic 3000
What's your enquiry about?
By clicking "Submit", you accept our Privacy Policy and acknowledge that as the agent for this property is located overseas, your information may not be handled in accordance with the privacy laws applicable to this website.
Property ID: 505264284
Original Property ID: 505264284* THIS SERVICE MAY CONTAIN TRANSLATIONS POWERED BY GOOGLE. GOOGLE DISCLAIMS ALL WARRANTIES RELATED TO THE TRANSLATIONS, EXPRESS OR IMPLIED, INCLUDING ANY WARRANTIES OF ACCURACY, RELIABILITY, AND ANY IMPLIED WARRANTIES OF MERCHANTABILITY, FITNESS FOR A PARTICULAR PURPOSE AND NONINFRINGEMENT.
Similar Properties
These similar properties are shown based on the property type and distance to this listing.
 2
 4
 2