


104 Dalkeith Road, Nedlands, WA 6009
 3
 3
 1
|House
EXCLUSIVE PREVIEW
EXCLUSIVE PREVIEW
Published on: 21 Oct 2026
Last updated on: 21 Oct 2026
Property ID: 152702108
Translate to English
A Home With More to Give
104 Dalkeith Road, Nedlands, WA 6009
Character out front, a whole world of possibility out back - this timeless 3-bedroom, 3-bathroom Nedlands charmer is sitting on the kind of block that immediately gets the imagination racing.

Classic warmth and personality mingle beautifully with contemporary additions made over time, creating a home that feels wonderfully established yet nowhere near finished telling its story. Then you step outside and things get seriously exciting, with an enormous backyard serving up one epic "blank canvas" for that dream extension, swimming pool, workshop, studio, granny flat - or an ambitious combination of the lot, subject to relevant approvals.

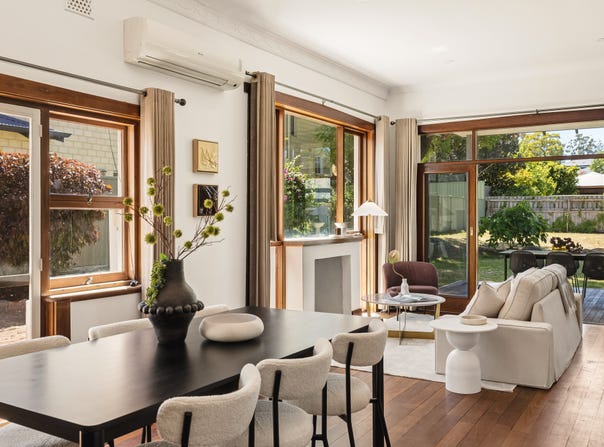
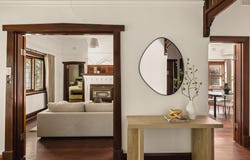
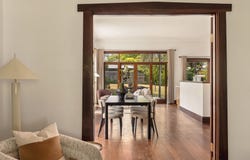
Inside, soaring original ceilings, timeless timber floors and a host of classic features keep the home's outstanding sense of nostalgia alive. Double doors reveal a spacious front lounge room with a heater, with separate double doors leading into an open-plan family, dining and kitchen area where most of your casual time is destined to be spent.

Split-system air-conditioning keeps this functional hub nice and comfortable, whilst the tiled kitchen itself plays host to feature downlights, a walk-in pantry, double sinks, a water-filter tap, a stainless-steel range hood, a stainless-steel St George five-burner gas-cooktop/oven combination and a stainless-steel Bosch dishwasher.

A massive front master suite is the pick of the bedrooms with its sublime leadlight windows looking out to the entry garden, an individual split-system air-conditioner for climate control and access to a tiled sunroom/retreat - and a fully-tiled ensuite bathroom, comprising of a shower, vanity and toilet.

Also at the front of the layout is a generous second bedroom with a built-in wardrobe, a split-system air-conditioner and access out to the spacious entry verandah. The third bedroom has built-in robes and split-system air-conditioning too, to keep with theme.

Brilliant in its simplicity is a practical main family bathroom with a bathtub, showerhead, vanity and second toilet. There is a linen press next door, whilst a double linen cupboard - and adjacent broom cupboard - frame an over-sized laundry/third bathroom wet area with a walk-in shower, a powder vanity, a separate wash trough, storage and a separate toilet.

Double doors off the family room seamlessly extend entertaining out to a private rear alfresco deck - as well as a huge paved side courtyard with a gas bayonet for an outdoor barbecue. But it's the backyard that is the headline act here, with its seemingly endless lawn providing a place for both the kids and pets to let their already vivid imaginations run wild even further. A handy garden shed completes the package.

All of the good stuff is remarkably close to home. Right at the end of the street, the prestigious Nedlands Golf, Tennis and Croquet Clubs set the tone for leisurely weekends, while Nedlands Primary School, lush local parks and the vibrant Claremont Quarter - with its world-class shopping, trendy cafes and popular restaurants - are all only moments away. The soon-to-open Nedlands Square and its brand-new Woolworths supermarket will add even more everyday convenience, just a hop, skip and jump from your front door.

When nature calls, wander through the serenity of beautiful Masons Gardens or make your way down to the sparkling shores of the picturesque Swan River. Dalkeith Village is also a short trip away for convenient shopping and medical services, with more exclusive sporting clubs and the Nedlands Yacht Club adding another layer to the enviable lifestyle on offer.

Some of Perth's finest private schools are also nearby, including Christ Church Grammar School, Scotch College and Methodist Ladies' College, along with the University of Western Australia, major hospitals and the magnificent greenery of iconic Kings Park. And when you do need to venture further, Fremantle, the Perth CBD and our glorious coastline are all just a short drive away.

Location aside, there's space to live, land to dream on and freedom to think big, making this one extremely exciting slice of opportunity!

FEATURES:
•	Front verandah with double entry doors
•	High ceilings
•	Wooden floorboards
•	Two separate living areas
•	Well-equipped kitchen - with a dishwasher, walk-in pantry
•	Huge master suite with a sunroom/retreat and ensuite
•	Second toilet in the main family bathroom
•	Separate laundry/3rd bathroom - with its own separate toilet
•	Outdoor alfresco and courtyard entertaining at the rear
•	Classic character moulds/cornices/ceiling roses
•	Feature timber skirting boards and frames
•	Picture rails
•	Split-system air-conditioning
•	Heater
•	NBN internet connectivity
•	Outdoor gas bayonet for a BBQ
•	Gas hot-water system
•	Reticulation
•	Giant "blank canvas" of a rear yard - with lawn and a garden shed
•	Single carport - with rear access to the backyard
•	Huge 981sqm block
•	R10 zoning
•	Built in 1935 (approx.)

Rates & Local Information:
Water Rates: $1,331 (2025/26)
City of Nedlands Council Rates: $2,621.73 (2026/27)
Zoning: R10
Primary School Catchment: Nedlands Primary School
Secondary School Catchments: Shenton College

DISCLAIMER: This information is provided for general information purposes only and is based on information provided by third parties including the Seller and relevant local authorities and may be subject to change. No warranty or representation is made as to its accuracy and interested parties should place no reliance on it and should make their own independent enquiries.
Property Details
Basic Info
Basic Info
Property Type
House
Listing Status
On Market
Parking Spaces
1
Land Size
981.00 m2
Rooms
3 bedroom(s), 3 bathroom(s)
Address
104 Dalkeith Road, Nedlands, WA 6009
Floorplans and tours
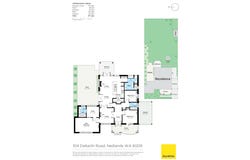
Floorplan
3D Tour

Vivien Yap

Matthew Yap
Contact Agent
Email enquiry to Ray White Dalkeith | Claremont | Fremantle
Vivien Yap
Matthew Yap
3/87 Waratah Avenue, Dalkeith, WA 6009
What's your enquiry about?
By clicking "Submit", you accept our Privacy Policy and acknowledge that as the agent for this property is located overseas, your information may not be handled in accordance with the privacy laws applicable to this website.
Property ID: 152702108
Original Property ID: 152702108* THIS SERVICE MAY CONTAIN TRANSLATIONS POWERED BY GOOGLE. GOOGLE DISCLAIMS ALL WARRANTIES RELATED TO THE TRANSLATIONS, EXPRESS OR IMPLIED, INCLUDING ANY WARRANTIES OF ACCURACY, RELIABILITY, AND ANY IMPLIED WARRANTIES OF MERCHANTABILITY, FITNESS FOR A PARTICULAR PURPOSE AND NONINFRINGEMENT.
Similar Properties
These similar properties are shown based on the property type and distance to this listing.