


104 Riversdale Drive, Tarneit, Vic 3029
LATEST
 4
4 2
2 4
4|House
$1,100,000- $1,200,000
$1,100,000- $1,200,000
Published on: 09 Oct 2026
Last updated on: 15 Oct 2026
Property ID: 152576120
Translate to English
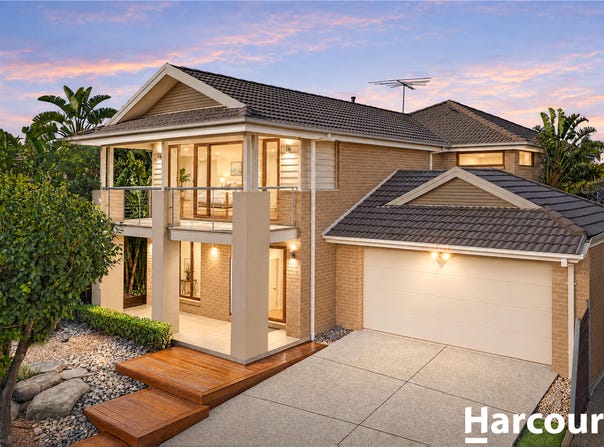
Elevated Living with Werribee River Views
104 Riversdale Drive, Tarneit, Vic 3029
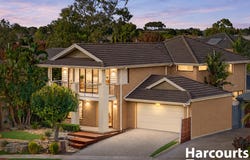
Positioned on approximately 587m², 104 Riversdale Drive presents an impressive family residence where space, lifestyle and sophistication come together. From its striking street presence to the beautiful Werribee River views from the balcony, this is a home that offers something special from the moment you arrive. With the river practically at your fingertips, the location creates a peaceful backdrop while still keeping everyday conveniences, schools and shopping close by.

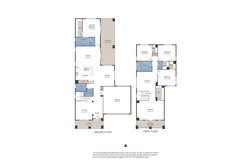
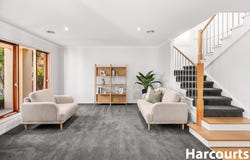
Inside, the home offers four generous bedrooms, each with its own walk-in robe, along with four separate living areas providing plenty of space for the whole family. Tasmanian Oak flooring adds warmth and character, while refrigerated heating and cooling ensures comfort throughout the seasons. The spacious kitchen sits at the centre of the home, featuring a 900mm oven and an open-plan layout overlooking the backyard. Upstairs, the additional living space offers excellent flexibility and could potentially be converted into a fifth bedroom if required.

The outdoor area is designed with entertaining and lifestyle in mind, creating your own private resort at home. A sparkling swimming pool is surrounded by composite decking and exposed aggregate, providing an inviting setting for summer afternoons, family gatherings and entertaining throughout the year. The master bedroom also enjoys direct access to this area through double sliding doors, creating a seamless connection between indoor and outdoor living. Whether relaxing by the pool or enjoying the river views from the balcony, the home offers plenty of opportunities to make the most of its surroundings.

*PHOTO ID REQUIRED AT INSPECTIONS
Due Diligence Checklist: consumer.vic.gov.au/duediligencechecklist
Privacy Policy & Privacy Collection Notice: https://shorturl.at/ZLS6t
Material Facts: Please refer to the Contract of Sale and Vendor Statement.
Land size has been sourced from land.vic.gov.au. This document has been prepared solely to assist in the marketing of this property.
While all care has been taken to ensure the information provided is accurate, Harcourts Greater Melton accepts no responsibility for any errors or omissions. All interested parties are encouraged to make their own enquiries to verify the information provided, including but not limited to land size.


Practicality and security have been carefully considered, with security cameras, motorised blinds throughout, lockable security screen doors to all external access points and additional storage within the garage roof. The double garage offers both drive-through and rear access, adding further flexibility for vehicles, storage and family needs. Ideally positioned close to Davis Creek Primary School, Brinbeal Secondary College and Pacific Werribee Shopping Centre, this is a home that combines generous family living with a refined sense of style and a lifestyle that is difficult to replicate.
Property Details
Basic Info
Outdoor Feature
Basic Info
Property Type
House
Listing Status
On Market
Parking Spaces
4
Land Size
587.00 m2
Rooms
4 bedroom(s), 2 bathroom(s)
Address
104 Riversdale Drive, Tarneit, Vic 3029
Floorplans and tours
Floorplan
Agent price guide


Rick O'Halloran

Richard Botin
Contact Agent
Email enquiry to Harcourts Werribee
Rick O'Halloran
Richard Botin
21 Watton Street, Werribee, Vic 3030
What's your enquiry about?
By clicking "Submit", you accept our Privacy Policy and acknowledge that as the agent for this property is located overseas, your information may not be handled in accordance with the privacy laws applicable to this website.
Property ID: 152576120
Original Property ID: 152576120* THIS SERVICE MAY CONTAIN TRANSLATIONS POWERED BY GOOGLE. GOOGLE DISCLAIMS ALL WARRANTIES RELATED TO THE TRANSLATIONS, EXPRESS OR IMPLIED, INCLUDING ANY WARRANTIES OF ACCURACY, RELIABILITY, AND ANY IMPLIED WARRANTIES OF MERCHANTABILITY, FITNESS FOR A PARTICULAR PURPOSE AND NONINFRINGEMENT.
Similar Properties
These similar properties are shown based on the property type and distance to this listing.