


107 Marjerrison Drive, Humpty Doo, NT 0836
 3
 1
 2
|House
Price Guide $900,000
Price Guide $900,000
Published on: 15 Oct 2026
Last updated on: 21 Oct 2026
Property ID: 152568000
Translate to English
Freshly Renovated Elevated Living on Five Peaceful Acres
107 Marjerrison Drive, Humpty Doo, NT 0836
Property Specifics:
Year Built: 1980
Council Rates: Approx. $1616 per year
Area Under Title: 21,000sqm (5.2 acres)
Rental Estimate: Approx. $700 - $750  per week
Vendor's Conveyancer: Saunders Conveyancing
Preferred Settlement Period: 30-45 days from the contract date
Preferred Deposit: 10%
Easements as per title:  None Found
Zoning: RL (Rural Living)
Status: Vacant possession
Solar: 8.5kW three-phase
Bore water: Yes

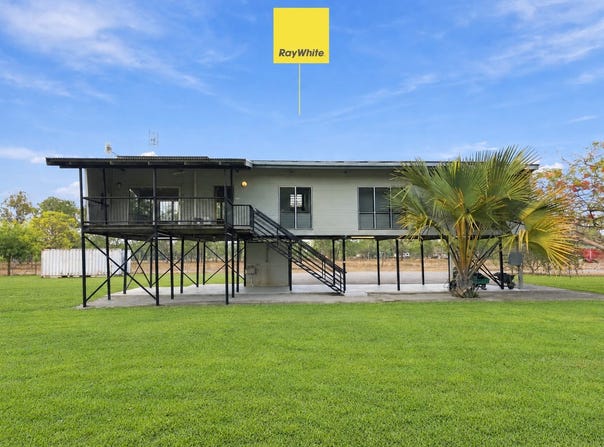
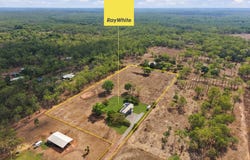
Wind your way down the gravel drive at 107 Marjerrison Drive and the noise of everyday life simply falls away. Set on a sprawling 21,000sqm (approx. 5.2 acres) of open, usable land, this classic elevated Top End home rises above lush, green lawns, framed by a flame-red poinciana and a neatly clipped hedge, with a fenced house yard keeping kids and pets close.

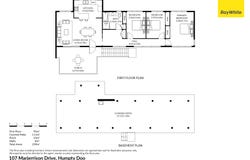
- 3 bedrooms | 1 bathroom | undercover parking beneath the home plus ample open parking
- Approx. 21,000sqm (5.2 acres) of open, usable rural land
- Classic elevated Top End home, built 1980 and freshly renovated
- Renovated kitchen with charcoal cabinetry, marble-look benchtops and breakfast-bar peninsula
- Freestanding stainless steel gas oven and cooktop, dishwasher and tall pantry storage
- Designer bathroom with freestanding bath, rain shower, black-framed screen and matte black tapware
- Floating black vanity with vessel basin and floor-to-ceiling stone-look tiles
- Mirrored sliding built-in robes to bedrooms
- Split-system air conditioning, ceiling fans and louvre windows throughout
- Timber-look flooring and fresh grey and white tones throughout

Originally built in 1980 and treated to a stylish modern makeover, the three-bedroom, one-bathroom home combines fresh grey weatherboard-look cladding with a sturdy steel-framed design. A generous turning circle and concrete slab beneath the house provide plenty of space for parking cars, the ride-on and all the weekend toys.

Step upstairs into a bright, airy living zone where timber-look flooring flows underfoot, soft grey walls and crisp white cornices create a fresh, modern feel, and ceiling fans and split-system air conditioning help keep things comfortable through the build-up.

The renovated kitchen is a real showpiece, featuring charcoal two-tone cabinetry with matte black handles, marble-look benchtops, a breakfast-bar peninsula, a freestanding stainless steel gas oven and cooktop, dishwasher, gloss white splashback tiles and tall pantry storage. Louvre windows above the sink capture leafy rural views while bringing in natural light and fresh breezes.

The bedrooms are light-filled and practical, each featuring mirrored sliding built-in robes, louvre windows and air conditioning. The stunning bathroom adds a touch of luxury with floor-to-ceiling stone-look tiles, a freestanding bathtub, a rain shower behind a black-framed glass screen, matte black tapware and a floating black vanity topped with a vessel basin.

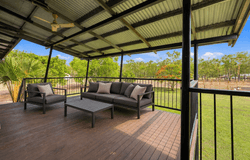
Slide open the security door and step onto the wide undercover timber deck, complete with a ceiling fan and sweeping views across the paddocks. It's the perfect spot to enjoy a morning coffee or unwind with a cold drink as the sun goes down.

Beyond the house, the land is ready for whatever lifestyle you have in mind. A round yard is already in place for horse lovers, while the generous cleared space offers room for a veggie patch, livestock or a big shed, subject to council approval. Solar panels on the roof help with power bills, and a garden shed provides handy storage for tools and equipment.

Life in Humpty Doo is all about space, privacy and a relaxed rural feel. Humpty Doo Village shops, Humpty Doo Primary School and Taminmin College are within easy reach, while the Coolalinga shopping precinct is just a short drive away. The Arnhem Highway also provides convenient access to Palmerston and Darwin.

Whether you're a family craving room to roam, a horse or hobby-farm enthusiast, or an investor looking for a renovated rural home with genuine appeal, 107 Marjerrison Drive is ready to welcome you home.

*Please note that virtual furniture and decor have been digitally added for illustrative purposes only and are not included in the sale. Images may differ from the property's current presentation. Buyers are encouraged to inspect the property in person*

To arrange a private inspection or make an offer on this property, please contact Rachael Barz 0418 673 760 or Ryan Rowsell 0478 700 844 at any time.
Property Details
Basic Info
Indoor Feature
Outdoor Feature
Basic Info
Property Type
House
Listing Status
On Market
Parking Spaces
2
Land Size
21,000.00 m2
Building Size
171.00 m2
Solar Panels
Water Tank
Rooms
3 bedroom(s), 1 bathroom(s)
Address
107 Marjerrison Drive, Humpty Doo, NT 0836
Floorplans and tours
Floorplan

Rachael Barz

Ryan Rowsell
Contact Agent
Email enquiry to Ray White Palmerston
Rachael Barz
Ryan Rowsell
10 Parap Place, Parap, NT 0820
What's your enquiry about?
By clicking "Submit", you accept our Privacy Policy and acknowledge that as the agent for this property is located overseas, your information may not be handled in accordance with the privacy laws applicable to this website.
Property ID: 152568000
Original Property ID: 152568000* THIS SERVICE MAY CONTAIN TRANSLATIONS POWERED BY GOOGLE. GOOGLE DISCLAIMS ALL WARRANTIES RELATED TO THE TRANSLATIONS, EXPRESS OR IMPLIED, INCLUDING ANY WARRANTIES OF ACCURACY, RELIABILITY, AND ANY IMPLIED WARRANTIES OF MERCHANTABILITY, FITNESS FOR A PARTICULAR PURPOSE AND NONINFRINGEMENT.
Similar Properties
These similar properties are shown based on the property type and distance to this listing.