


108 Cavanagh Street, Cheltenham, Vic 3192
 3
 2
 4
|House
Reserve: $1,200,000
Reserve: $1,200,000
Published on: 09 Oct 2026
Last updated on: 17 Oct 2026
Property ID: 152461532
Translate to English
Refined Family Living, Inside and Out
108 Cavanagh Street, Cheltenham, Vic 3192
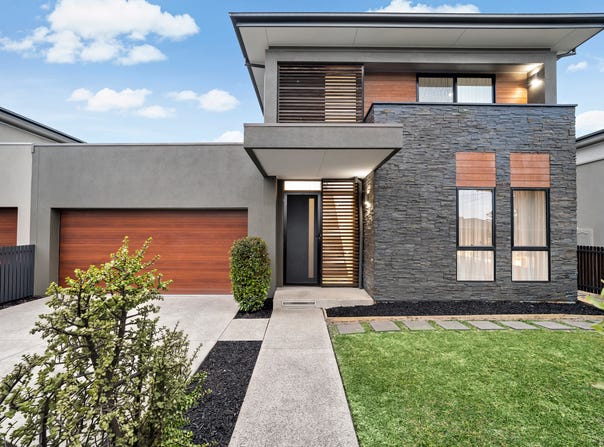
If you're looking for a home that gives the family room to grow, space to entertain and a location that keeps everything close, this contemporary Cheltenham residence deserves your attention. Set across two generous levels, it delivers multiple living zones, a private main suite, impressive outdoor entertaining and the flexibility modern families are looking for.

Behind manicured hedging and a landscaped front garden, a welcoming pathway leads to the home, where warm timber-style flooring, feature lighting and considered storage immediately set the tone.

The ground-floor main suite is privately positioned at the front of the home, creating a peaceful retreat complete with soft carpet, sheer curtains, split-system heating and cooling and a generous walk-in robe with extensive storage. The adjoining ensuite adds a touch of luxury with a double vanity, bathtub, separate shower, heat lamps and a strip window drawing in natural light.

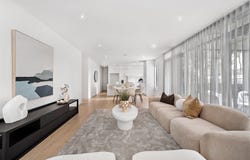
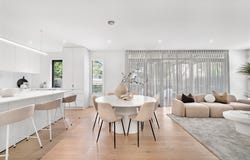
At the heart of the home, expansive open-plan living and dining provides the perfect setting for family life and entertaining. Large windows and multiple doors draw natural light through the space and create an effortless connection to the outdoors, while split-system heating and cooling ensures year-round comfort.

The adjoining kitchen is equally well considered, with excellent pantry storage, quality Bosch appliances and a sink positioned beneath the window overlooking the garden.

Step outside and the home really comes into its own. A covered alfresco creates an impressive extension of the living space, perfect for long lunches, weekend entertaining or relaxed evenings outdoors. Track lighting allows the space to be enjoyed well into the evening, while established greenery and lawn create a private backdrop. Side access and a water tank add further practicality.

Upstairs, a spacious rumpus provides valuable flexibility as a second living zone, retreat, study or space for the kids to unwind. Two additional bedrooms offer excellent accommodation and storage, including one with a built-in robe and another with a walk-in robe and private balcony overlooking the street. Both feature split-system comfort, complemented by plantation shutters and sheer curtains.

A central bathroom with bathtub and separate shower services the upper level, while generous linen and lockable storage add further convenience.

The practical details continue with a dedicated laundry featuring cabinetry and sink, internal garage access, freshly finished epoxy flooring, an automatic garage door, sensor lighting and Bosch security system.

Then there's the location. Le Page Primary School and Cheltenham Secondary College are both within walking distance, with Cheltenham East Primary School, Our Lady of the Assumption and Kingston Heath Primary School also close by. Parks, local shopping and recreation are nearby, while Westfield Southland, Kingston Heath Golf Club and Cheltenham's wider shopping and lifestyle precincts are all within easy reach.

With the space to grow, the flexibility to adapt and the lifestyle to match, this is a home ready to be enjoyed from day one.


PLEASE NOTE:
*Every precaution has been taken to establish the accuracy of the above information but does not constitute any representation by the vendor or agent.
* Photo ID required at all open for inspections
Property Details
Basic Info
Basic Info
Property Type
House
Listing Status
On Market
Parking Spaces
4
Land Size
344.00 m2
Building Size
181.00 m2
Rooms
3 bedroom(s), 2 bathroom(s)
Address
108 Cavanagh Street, Cheltenham, Vic 3192
Floorplans and tours
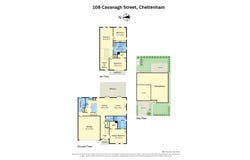
Floorplan
Video
3D Tour
Agent price guide


Kevin Chokshi

Rodny Garrido
Contact Agent
Email enquiry to Ray White - The Bayside Group
Kevin Chokshi
Rodny Garrido
96-98 Station Street, Sandringham, Vic 3191
What's your enquiry about?
By clicking "Submit", you accept our Privacy Policy and acknowledge that as the agent for this property is located overseas, your information may not be handled in accordance with the privacy laws applicable to this website.
Property ID: 152461532
Original Property ID: 152461532* THIS SERVICE MAY CONTAIN TRANSLATIONS POWERED BY GOOGLE. GOOGLE DISCLAIMS ALL WARRANTIES RELATED TO THE TRANSLATIONS, EXPRESS OR IMPLIED, INCLUDING ANY WARRANTIES OF ACCURACY, RELIABILITY, AND ANY IMPLIED WARRANTIES OF MERCHANTABILITY, FITNESS FOR A PARTICULAR PURPOSE AND NONINFRINGEMENT.
Similar Properties
These similar properties are shown based on the property type and distance to this listing.