


108 Talbot Road, Hazelbrook, NSW 2779
 4
 2
 1
|House
Contact Agent
Published on: 25 Sep 2026
Last updated on: 20 Oct 2026
Property ID: 152402420
Translate to English
Contemporary Sanctuary on Over Half a Hectare
108 Talbot Road, Hazelbrook, NSW 2779
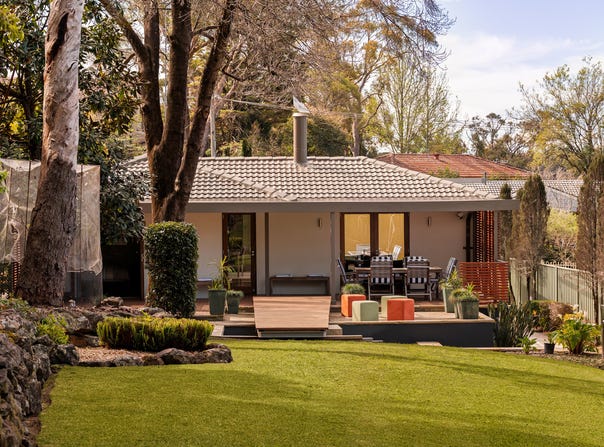
Set privately in the heart of Hazelbrook and surrounded by established gardens and native bush, this exceptional single-level residence sits on an impressive 5,274 sqm (approx.) parcel and offers a rare combination of space, privacy and genuinely effortless living. There is an immediate sense of calm here - cockatoos and parrots in the canopy, green outlooks from almost every window and beautifully landscaped grounds that feel a world away from the everyday. Yet behind the secure gated entry, the home itself has a distinctly contemporary feel, with a striking facade, quality construction and a level of finish that would not look out of place in one of Sydney's more prestigious suburbs. Best of all, there is nothing left to do; the home is completely move-in ready, making it an ideal choice for empty nesters, professional couples, families or anyone looking to make the tree change without taking on a second job maintaining it.

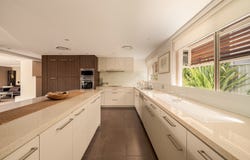
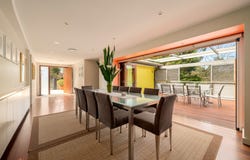
Inside, the home is centred around generous open-plan living and dining spaces that connect naturally with the outdoors, opening onto a sheltered courtyard deck designed for entertaining in every season. The kitchen is equally impressive, combining functionality with a refined finish and featuring stone benchtops and premium integrated appliances including Zip taps, a concealed refrigerator, microwave and dishwasher. Polished spotted gum flooring adds warmth and character underfoot, while ducted reverse-cycle air conditioning and a wood fireplace ensure the home remains comfortable throughout the year. It is a space that feels considered rather than overdone - generous enough for family gatherings, yet equally comfortable for quieter nights at home.

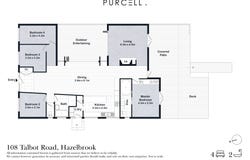
Four well-proportioned bedrooms provide an excellent balance of separation and connection, with the master suite creating a particularly peaceful retreat at the rear of the home. Its luxurious ensuite features a spa bath, twin rain showers and quality finishes, together with direct access to the rear deck. Both bathrooms feature heated flooring, while a range of considered construction details - including acoustic plasterboard, fire-rated construction, 6mm toughened glass and stainless steel screens - add another layer of quality, comfort and peace of mind. The result is a home that feels substantial and beautifully resolved without losing the relaxed character that makes the Mountains so appealing.

Outside is where the scale of the property really becomes apparent. Manicured lawns, mature fruit trees and multiple decks create a series of spaces to enjoy the garden, entertain or simply take in the surrounding bushland, with leafy views providing a beautiful backdrop from every angle. Secure gated parking accommodates six-plus vehicles, while the generous landholding offers genuine future flexibility for a carport, garage, studio or granny flat (STCA). Concealed rainwater tanks service the gardens, making the established landscaping remarkably easy to maintain. With Hazelbrook village, the train station and respected local schools including Blue Mountains Steiner School and Hazelbrook Public School all close by, this is a property that manages to offer the best of both worlds - exceptional privacy and space, without giving up convenience.

Summary of Features:

- Substantial 5,274 sqm (approx.) parcel privately positioned in a peaceful Hazelbrook setting
- Completely move-in ready, single-level residence with a high-quality contemporary finish
- Four generous bedrooms, including a luxurious master retreat with spa ensuite and twin rain showers
- Open-plan living and dining flowing seamlessly to a sheltered courtyard deck for year-round entertaining
- Gourmet kitchen with stone benchtops, Zip taps and premium integrated refrigerator, microwave and dishwasher
- Polished spotted gum floors, ducted reverse-cycle air conditioning, wood fireplace and heated bathroom floors
- Quality construction including fire-rated elements, 6mm toughened glass, stainless steel screens and acoustic plasterboard
- Secure gated parking for six-plus vehicles with scope for a carport, garage, studio or granny flat (STCA)
- Established landscaped gardens, mature fruit trees and concealed rainwater tanks servicing the property
Property Details
Basic Info
Basic Info
Property Type
House
Listing Status
On Market
Parking Spaces
1
Land Size
5,274.00 m2
Rooms
4 bedroom(s), 2 bathroom(s)
Address
108 Talbot Road, Hazelbrook, NSW 2779
Floorplans and tours
Floorplan

Tom Pinney

Brenden Purcell
173 Leura Mall, LEURA NSW 2780 and 200 Macquarie Road,, Springwood, NSW 2777
Get in touch
Contact Agent
Email enquiry to Purcell Property - Blue Mountains
Tom Pinney
Brenden Purcell
173 Leura Mall, LEURA NSW 2780 and 200 Macquarie Road,, Springwood, NSW 2777
What's your enquiry about?
By clicking "Submit", you accept our Privacy Policy and acknowledge that as the agent for this property is located overseas, your information may not be handled in accordance with the privacy laws applicable to this website.
Property ID: 152402420
Original Property ID: 152402420* THIS SERVICE MAY CONTAIN TRANSLATIONS POWERED BY GOOGLE. GOOGLE DISCLAIMS ALL WARRANTIES RELATED TO THE TRANSLATIONS, EXPRESS OR IMPLIED, INCLUDING ANY WARRANTIES OF ACCURACY, RELIABILITY, AND ANY IMPLIED WARRANTIES OF MERCHANTABILITY, FITNESS FOR A PARTICULAR PURPOSE AND NONINFRINGEMENT.
Similar Properties
These similar properties are shown based on the property type and distance to this listing.