


10B Hannan Street, Maroubra, NSW 2035
 5
 3
 2
|House
Guide $3,000,000
Guide $3,000,000
Published on: 14 Oct 2026
Last updated on: 23 Oct 2026
Property ID: 152625700
Translate to English
A Statement In Contemporary Design And Sophisticated Living
10B Hannan Street, Maroubra, NSW 2035
Auction - Saturday, 21st November at 11:30am.

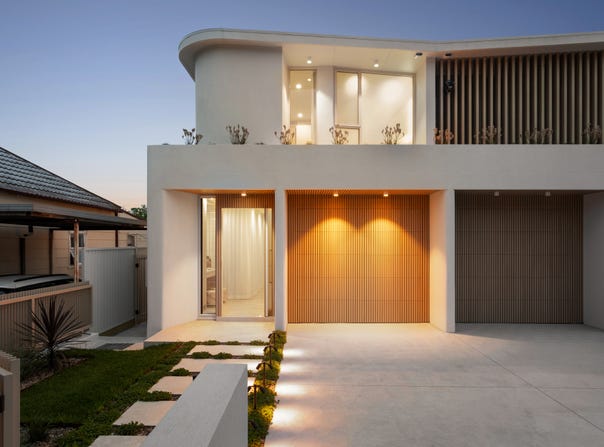
Exhibiting refined architectural design and a premium contemporary finish, this brand-new family residence has been crafted for scale, comfort and effortless indoor/outdoor entertaining. Sun-drenched in natural light the residence features soaring 3.3m ceilings, stunning 190mm engineered European oak herringbone flooring and expansive glazing create an impressive sense of light and volume, while the open-plan living and dining area connects seamlessly to an alfresco entertaining space complete with Tucker barbecue/kitchenette, Taj Mahal Quartzite surfaces and a Eureka motorised awning for all occasions entertaining. At the centre of the home, the kitchen showcases 40mm Gold Santorini Marble, custom Coastal Oak cabinetry, Zip Hydrotap, Bosch appliances, integrated Fisher & Paykel refrigeration and a fully appointed butler's pantry. Complete with five bedrooms, custom cabinetry, luxe Gold Santorini Marble features in bathrooms, a dedicated laundry, solar panels, ducted air conditioning and automatic garaging, it offers a high-quality family lifestyle close to Snape Park, Pacific Square, Mount Sinai College, Lycée Condorcet, the light rail and Maroubra Beach.

- Brand-new architectural family residence with refined contemporary finishes
- Five bedrooms with custom cabinetry and Cashmere-touch carpet
- Bedroom 4 Featuring a Versatile Study or Dressing Area
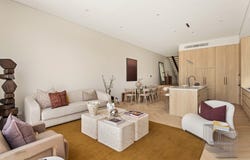
- Impressive 3.3m ceilings in living area, expansive glazing and excellent natural light
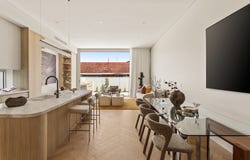
- Generous open-plan living and dining with custom Coastal Oak joinery
- Luxe bathrooms with Gold Santorini Marble vanities and LED mirrors
- 190mm engineered European oak herringbone flooring to living areas
- Premium kitchen with 40mm Gold Santorini Marble island and benchtops
- Bosch oven, microwave, 90cm gas cooktop, rangehood and integrated dishwasher
- Integrated Fisher & Paykel fridge/freezer and custom butler's pantry
- Zip G5 Hydrotap, white granite sink and extensive kitchen storage
- Seamless flow to alfresco entertaining with Tucker built-in barbecue
- Eureka motorised folding-arm awning for all-season outdoor entertaining
- Taj Mahal Quartzite alfresco benchtop, splashback and kitchenette finish
- ABI Interiors fixtures, rain showers, Spanish Zelige tiles and frameless glass
- Master ensuite with ABI Scala freestanding bath and dual undermount basins
- Dedicated laundry with Gold Santorini Marble finishes, Bosch washer and dryer
- LED downlights, strip lighting, soft drop curtains and custom cabinetry throughout home
- 15.5kW Daikin inverter ducted air-con system, solar panels and two Rinnai hot water systems
- Automatic garage and abundant integrated storage throughout the home
- Stroll to Snape Park and Pacific Square, close to Mount Sinai College, Lycée Condorcet, light rail and Maroubra Beach

Disclaimer: All information contained herein, including the description, floor plan, and images, is gathered from reliable sources. We have no reason to doubt its accuracy; however, we cannot guarantee it. All interested parties should make and rely upon their enquiries.
Property Details
Basic Info
Basic Info
Property Type
House
Listing Status
On Market
Parking Spaces
2
Land Size
281.00 m2
Rooms
5 bedroom(s), 3 bathroom(s)
Address
10B Hannan Street, Maroubra, NSW 2035
Floorplans and tours
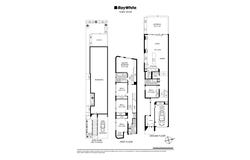
Floorplan

Andrew Malouf

Roger Wardy
Contact Agent
Email enquiry to Ray White Touma Taylor
Andrew Malouf
Roger Wardy
3-5 Baptist Street, Redfern, NSW 2016
What's your enquiry about?
By clicking "Submit", you accept our Privacy Policy and acknowledge that as the agent for this property is located overseas, your information may not be handled in accordance with the privacy laws applicable to this website.
Property ID: 152625700
Original Property ID: 152625700* THIS SERVICE MAY CONTAIN TRANSLATIONS POWERED BY GOOGLE. GOOGLE DISCLAIMS ALL WARRANTIES RELATED TO THE TRANSLATIONS, EXPRESS OR IMPLIED, INCLUDING ANY WARRANTIES OF ACCURACY, RELIABILITY, AND ANY IMPLIED WARRANTIES OF MERCHANTABILITY, FITNESS FOR A PARTICULAR PURPOSE AND NONINFRINGEMENT.
Similar Properties
These similar properties are shown based on the property type and distance to this listing.