


11 Aland Place, Fadden, ACT 2904
 5
 3
 2
|House
Auction
Auction
Published on: 15 Oct 2026
Last updated on: 21 Oct 2026

Property ID: 152639572
Translate to English
Elevated views, multi-generational versatility and reserve-side tranquility.
11 Aland Place, Fadden, ACT 2904
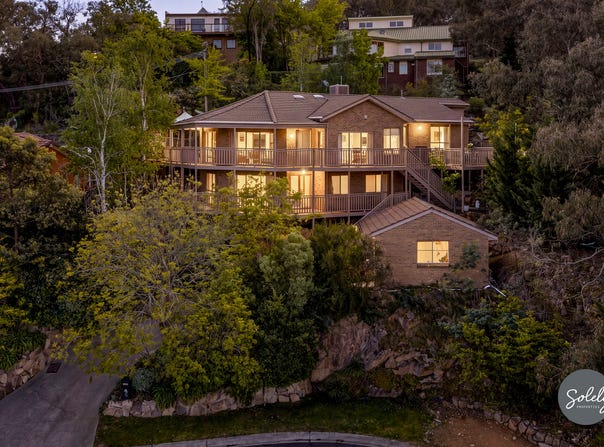
Tucked right at the head of a quiet cul-de-sac and directly siding green reserve trails, 11 Aland Place takes full advantage of one of Fadden's most tranquil, elevated spots. Rather than a standard layout, the home is built around adaptability, sweeping views, and an immediate connection to nature.

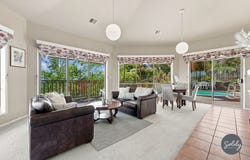
Upstairs, expansive glass walls in the main living domain bring the panoramic landscape inside, opening directly onto a broad timber deck built for sunset drinks or lazy weekend mornings. Soaring high ceilings through the main living, kitchen, and master suite, complemented by striking raked ceilings in the lounge room, instantly elevate these family spaces with a light-filled, grand feel. At the center, the kitchen handles family life with ease. Outfitted with a gas cooktop, electric oven, Westinghouse dishwasher, and a clever double-island setup, including a mobile island you can shift around depending on whether you're prepping dinner or hosting a crowd.

The main accommodation level hosts four spacious, robe-fitted bedrooms, thoughtful touches like a dedicated entry cloak cupboard, and a second bedroom featuring its own two-way connection to the main bathroom plus direct sliding door access out to the reserve. Occupying a prime corner of the upper level, the main suite feels like a true retreat, complete with a skylit walk-in wardrobe and private deck access framing uninterrupted views across the valley.

Downstairs from the main residence, positioned up one flight from ground level, sits a completely self-contained, elevated one-bedroom flat. Connected via a skylit internal stairwell or accessed via its own separate external entrance, this space comes fully equipped with a full kitchen, generous living zone, bedroom, and bathroom. It offers true spatial separation for multi-generational families, independent teenagers, live-in extended family, or a rental/Airbnb stream.

Outside, the backyard turns summer into an event, featuring a solar-heated pool encircled by sun-drenched decking, additional outdoor lounge areas, and direct access to nearby walking trails. Combined with a functional laundry with external access and ample storage, this is a property that delivers genuine versatility, privacy, and endless space to grow.

EER 2.0

What makes this house solely the right fit for you:

* Set at the end of a quiet cul-de-sac, directly adjoining reserve land and scenic walking trails

* Elevated design capturing sweeping, uninterrupted views across the valley from main living spaces and decks

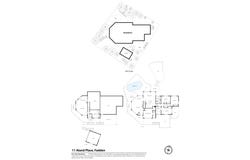
* Five bedrooms and three bathrooms spread thoughtfully across a multi-level layout

* Generous open-plan main living domain framed by expansive glass sliders opening onto the outdoor deck.

* Functional kitchen features dual island benches (including a versatile mobile island), gas cooktop, electric oven, and Westinghouse dishwasher.

* Master Suite complete with a skylit walk-in robe and private deck access offering front-row views

* Three additional upper-level bedrooms with built-in robes, including one with direct two-way main bathroom access and its own sliding door to the reserve

* Practical entry cloak cupboard and a dedicated laundry with external access and built-in storage

* Self-contained flat/flexible accommodation positioned one flight up from ground level, featuring a massive living area, full kitchen, double bedroom, and private bathroom

* Completely segregated with its own external entrance, while remaining connected to the upper level via a skylit internal stairwell

* Ideal setup for multi-generational living, extended guests, independent teens, or rental income

* Solar-heated above-ground pool wrapped in sun-drenched timber decking

* Multiple viewing and lounging decks taking full advantage of the natural surroundings
Property Details
Basic Info
Outdoor Feature
Basic Info
Property Type
House
Listing Status
On Market
Parking Spaces
2
EER (Energy Efficiency Rating)
2
Rooms
5 bedroom(s), 3 bathroom(s)
Address
11 Aland Place, Fadden, ACT 2904
Floorplans and tours
Floorplan

Ben James

Kasey Smith
Solely Properties - CANBERRA
PO Box 6366, Conder, ACT 2906
Get in touch
Contact Agent
Email enquiry to Solely Properties - CANBERRA
Ben James
Kasey Smith
PO Box 6366, Conder, ACT 2906
What's your enquiry about?
By clicking "Submit", you accept our Privacy Policy and acknowledge that as the agent for this property is located overseas, your information may not be handled in accordance with the privacy laws applicable to this website.
Property ID: 152639572
Original Property ID: 152639572* THIS SERVICE MAY CONTAIN TRANSLATIONS POWERED BY GOOGLE. GOOGLE DISCLAIMS ALL WARRANTIES RELATED TO THE TRANSLATIONS, EXPRESS OR IMPLIED, INCLUDING ANY WARRANTIES OF ACCURACY, RELIABILITY, AND ANY IMPLIED WARRANTIES OF MERCHANTABILITY, FITNESS FOR A PARTICULAR PURPOSE AND NONINFRINGEMENT.
Similar Properties
These similar properties are shown based on the property type and distance to this listing.