


11 Greenacre Way, Maudsland, Qld 4210
 4
 2
 10
|House
Saturday Open Home Cancelled
Saturday Open Home Cancelled
Published on: 10 Sep 2026
Last updated on: 23 Oct 2026
Property ID: 152293876
Translate to English
The Ultimate Family Entertainer in The Haven
11 Greenacre Way, Maudsland, Qld 4210
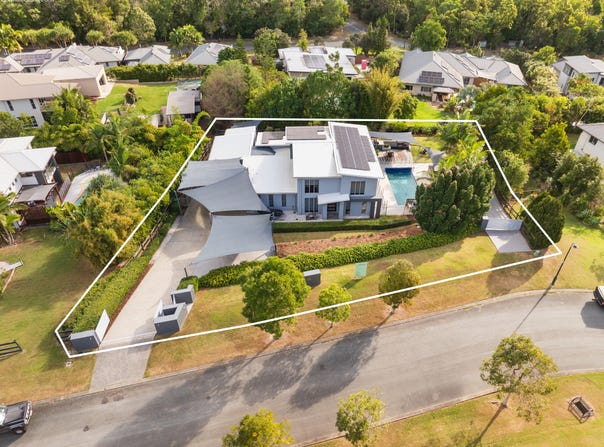
Positioned within the highly coveted "The Haven" one of Riverstone Crossing's most prestigious and tightly held boutique pockets. This impressive four-bedroom plus study family residence sits on a sprawling 2,001m² block and delivers a lifestyle that is as generous as it is refined. With 24/7 patrolled security throughout Riverstone Crossing and the privacy and exclusivity of The Haven address, this is a property that offers far more than just a home.

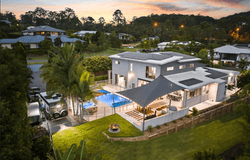
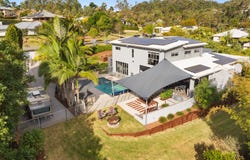
Designed and built for entertaining from the ground up, the 386m² residence delivers seamless indoor-outdoor flow, a rumpus and pool room with wet bar, dedicated theatre room, large heated magnesium pool and spa, and a 33kW solar system quietly working away on the roof, all within one of Maudsland's most aspirational lifestyle communities.

Indoor Living
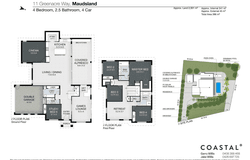
• Four generously proportioned bedrooms plus study or fifth bedroom, and 2.5 bathrooms across a thoughtfully designed floorplan
• Primary suite with walk-in robe, built-in beauty desk and luxurious ensuite featuring double shower head and double vanity
• Open plan kitchen, living and dining flowing seamlessly to the outdoor entertaining area with remote electric blinds
• Gourmet kitchen with Caesarstone waterfall benchtops and large walk-in pantry
• Rumpus and pool room with wet bar and double built-in bar and wine fridges
• Dedicated cinema/media room
• Additional separate upstairs living area
• Office or fifth bedroom with built-in robe
• Fully ducted reverse cycle air conditioning throughout
• Automated CBUS smart home system and Ring security cameras
• Double 6m x 6m internal garage

Outdoor Living
• Large enclosed outdoor entertaining area with outdoor kitchen, plumbed built-in BBQ and pizza oven
• Large inground heated magnesium salt pool and spa
• Fire pit and smoker
• Fully fenced and landscaped 2,001m² block with electric gates
• Double driveway access with separate gated entry and concrete driveway to workshop
• Second access to concrete boat and caravan storage area
• Separate 60m² fully air-conditioned garage and workshop with optional hoist and undercover BBQ deck
• Shade sails throughout all parking areas plus additional undercover deck suitable for tiny home, caravan or boat
• 10-plus car undercover parking capacity

Sustainability & Infrastructure
• Impressive 33kW solar system - one of the largest residential systems available
• 3-phase power
• Automated CBUS smart home system throughout
• Fully fenced with electric gates and double driveway access
• Flat pad for potential dual living/tiny home construction (STCA)

Location
• Positioned within The Haven, one of Riverstone Crossing's most exclusive and tightly held boutique pockets
• 24/7 patrolled security throughout Riverstone Crossing
• Exclusive access to the Riverhouse Lifestyle Centre - gym, tennis courts, pool, spa and sauna
• Walking trails, sports fields, parklands and Coomera River access throughout the estate
• 7 minutes to the M1 motorway
• Minutes to Westfield Helensvale, local schools and everyday conveniences
• Easy reach of Brisbane and the Gold Coast

Disclaimer: We have in preparing this information used our best endeavours to ensure that the information contained herein is true and accurate but accept no responsibility and disclaim all liability in respect of any errors, omissions, inaccuracies or misstatements that may occur. Prospective purchasers should make their own enquiries to verify the information contained herein.
Property Details
Basic Info
Indoor Feature
Outdoor Feature
Basic Info
Property Type
House
Listing Status
On Market
Parking Spaces
10
Land Size
2,001.00 m2
Building Size
341.00 m2
Solar Panels
Rooms
4 bedroom(s), 2 bathroom(s)
Address
11 Greenacre Way, Maudsland, Qld 4210
Floorplans and tours
Floorplan

Garry Willis

Jake Willis
Contact Agent
Email enquiry to COASTAL °
Garry Willis
Jake Willis
Coomera Square, Corner Days & Old Coach Road, Coomera, Qld 4209
What's your enquiry about?
By clicking "Submit", you accept our Privacy Policy and acknowledge that as the agent for this property is located overseas, your information may not be handled in accordance with the privacy laws applicable to this website.
Property ID: 152293876
Original Property ID: 152293876* THIS SERVICE MAY CONTAIN TRANSLATIONS POWERED BY GOOGLE. GOOGLE DISCLAIMS ALL WARRANTIES RELATED TO THE TRANSLATIONS, EXPRESS OR IMPLIED, INCLUDING ANY WARRANTIES OF ACCURACY, RELIABILITY, AND ANY IMPLIED WARRANTIES OF MERCHANTABILITY, FITNESS FOR A PARTICULAR PURPOSE AND NONINFRINGEMENT.
Similar Properties
These similar properties are shown based on the property type and distance to this listing.