


11 Huntingdale Circle, Castle Hill, NSW 2154
 5
 2
 5
|House
Exclusive masterbuilt residence | 1020m²
Exclusive masterbuilt residence | 1020m²
Published on: 09 Oct 2026
Last updated on: 17 Oct 2026
Property ID: 152576184
Translate to English
Exclusive Residence set on over 1000sqm
11 Huntingdale Circle, Castle Hill, NSW 2154
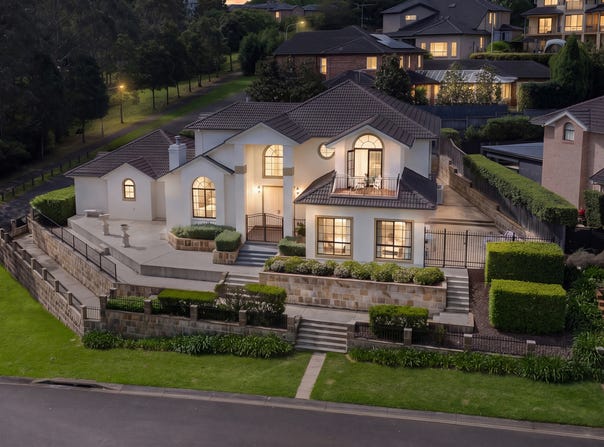
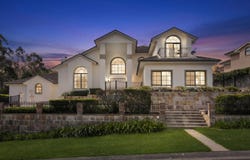
Positioned on the elevated side of one of the area's most prestigious streets, this luxuriously appointed family residence forms part of an exclusive boutique development. Spanning two sophisticated levels, the home delivers an exceptional blend of formal and casual living spaces, thoughtfully designed for modern family life and effortless entertaining.

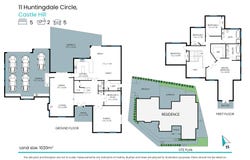
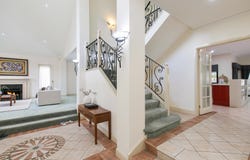
From the moment you enter, a refined lounge and dining area creates an inviting first impression, complemented by the warmth and ambience of a feature fireplace. A separate family living zone at the front of the home provides additional flexibility, while the expansive open-plan living and dining area at the rear forms the true heart of the home. Seamlessly extending outdoors to a covered alfresco area, this space is perfectly suited to everything from relaxed family gatherings to large dinner parties and private celebrations.

Upstairs, four generously proportioned bedrooms feature integrated wardrobes, while the lavish master suite offers a private sanctuary complete with a dedicated sitting area, stylish ensuite with bathtub and access to a charming Juliet-style balcony. The remaining bedrooms are serviced by a sleek, contemporary main bathroom, recently renovated to an exceptional standard.

Occupying an impressive 1020sqm parcel with secure electric gated entry and a coveted position directly opposite Heritage Park, this exceptional residence delivers an enviable combination of space, privacy and versatility. Boasting generous proportions, refined interiors and a highly sought-after setting, it offers an outstanding opportunity for families seeking a spacious and sophisticated home in one of the area's most desirable locations.

-	Elevated 1020sqm parcel with secure electric gated entry
-	Walk 240mtrs to Bus Transport
-	Spacious dual-level design with multiple living zones
-	Four generous bedrooms upstairs with built-in wardrobes, Study/5th bedroom downstairs
-	Lavish master suite with private sitting area, ensuite, bathtub and Juliet-style balcony
-       Recently renovated gourmet kitchen designed by Degabriele Kitchens
-	Recently renovated bathrooms with underfloor heating
-	Expansive open-plan living and dining flowing to a oversized covered alfresco area
-	Oversized five car garage with secure gated access
-	Freshly painted interiors, Ducted air conditioning throughout
-	Feature fireplace and gas heating, High ceilings and excellent natural light
-	Security & Alarm system and additional powder room
-	Zoned for Samuel Gilbert Public School and Castle Hill High School
-	Approximately 2.7km to Castle Towers and Castle Hill Metro Station
-	Walking track to Castle Hill Heritage Park located directly across the road
-	Close to several highly regarded schools, including Oakhill College (approx. 1.6km)
Property Details
Basic Info
Basic Info
Property Type
House
Listing Status
On Market
Parking Spaces
5
Land Size
1,020.00 m2
Rooms
5 bedroom(s), 2 bathroom(s)
Address
11 Huntingdale Circle, Castle Hill, NSW 2154
Floorplans and tours
Floorplan
Video

Karen D'Angola

Chloe (Cai) Chen
Head Office - TG 1-6/18 Hannah Street, Beecroft, NSW 2119
Get in touch
Contact Agent
Email enquiry to Stone Real Estate - Beecroft / Castle Hill / Epping
Karen D'Angola
Chloe (Cai) Chen
Head Office - TG 1-6/18 Hannah Street, Beecroft, NSW 2119
What's your enquiry about?
By clicking "Submit", you accept our Privacy Policy and acknowledge that as the agent for this property is located overseas, your information may not be handled in accordance with the privacy laws applicable to this website.
Property ID: 152576184
Original Property ID: 152576184* THIS SERVICE MAY CONTAIN TRANSLATIONS POWERED BY GOOGLE. GOOGLE DISCLAIMS ALL WARRANTIES RELATED TO THE TRANSLATIONS, EXPRESS OR IMPLIED, INCLUDING ANY WARRANTIES OF ACCURACY, RELIABILITY, AND ANY IMPLIED WARRANTIES OF MERCHANTABILITY, FITNESS FOR A PARTICULAR PURPOSE AND NONINFRINGEMENT.
Similar Properties
These similar properties are shown based on the property type and distance to this listing.