


11 Malmesbury Road, Cranbourne North, Vic 3977
 4
 2
 2
|House
$800,000 - $880,000
$800,000 - $880,000
Published on: 19 Sep 2026
Last updated on: 19 Oct 2026
Property ID: 152381708
Translate to English
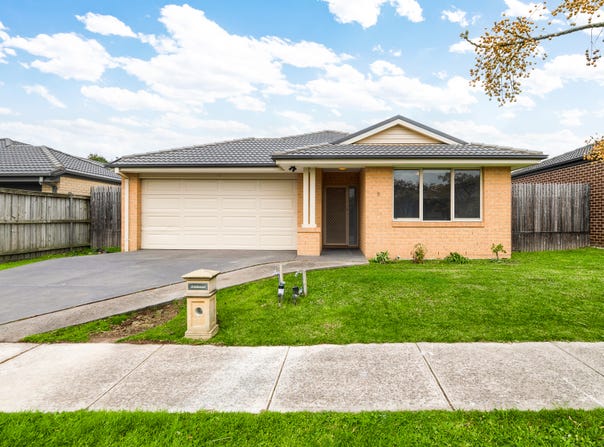
SPACIOUS FAMILY SANCTUARY IN A TRANQUIL LOCATION
11 Malmesbury Road, Cranbourne North, Vic 3977
If position, presentation and price are important to you, nestled in a quiet street that's walking distance to parkland, wetlands and excellent schools, this smart and adaptable four-bedroom, two-bathroom entertainer is a quality home your whole family will enjoy.

Stroll to The Avenue Wetlands, walking trails, Tulliallan Primary School, St Francis Xavier College and St Catherine's Catholic Primary School plus a short commute to Selandra Rise Shopping Centre, Eden Rise Village, Casey Central and Cranbourne Station.

Creating an inviting social atmosphere and ease of movement from room to room, when it comes to the home's open-concept layout, natural lighting is no short supply.

The heart of this modern urban escape is undoubtedly the light and airy living/dining zone which opens directly out to your outdoor entertaining area.

If you're a family on the go that likes to hang out during the week and entertain on weekends, the fully equipped kitchen showcases a sit-up dining island, stone countertops, premium stainless-steel appliances, tile backsplash and walk-in pantry storage.

Putting the focus on making everyday life easier, step outside and discover a large under-the-roofline alfresco that's set against a sprawling backyard with established lawn that's ideal for children and pets.

The perfect spot to unwind in total comfort and privacy, kick back with a beer or a glass of wine while enjoying barbecue dinners with family and friends because there's ample room here to create your own dream outdoor lifestyle.

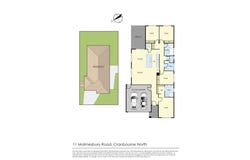
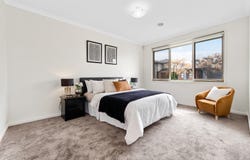
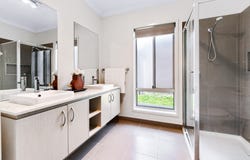
A light-filled primary bedroom suite boasts a walk-in robe and a flawless his and hers vanity ensuite, while three spacious additional bedrooms all come with built-in robes and share another quality bathroom, including a separate bath and shower and a separate toilet.

Extra features you'll love:

• Low-maintenance 512sqm allotment
• Ducted heating and ducted cooling
• Space-efficient laundry with cupboard storage
• Double remote garage with internal and rear yard access

Beautifully presented for sale with clear instructions to sell, 11 Malmesbury Road is the perfect package of space, style and comfort and must be on your shortlist.

Don't miss your chance to flourish here.


Disclaimer:

The information contained in this advertisement has been prepared from information provided by the vendor and other external sources believed to be reliable. The Property Price Statement (PPS) has been prepared in accordance with applicable Consumer Affairs Victoria requirements. Photographs, floor plans, site plans, diagrams, and dimensions contained in general marketing material are provided for information and illustrative purposes only. Prospective purchasers should independently verify any measurements or information that are material to their purchasing decision, and refer to the Consumer Affairs Victoria Due Diligence Checklist.
Property Details
Basic Info
Basic Info
Property Type
House
Listing Status
On Market
Parking Spaces
2
Land Size
512.00 m2
Building Size
149.00 m2
Rooms
4 bedroom(s), 2 bathroom(s)
Address
11 Malmesbury Road, Cranbourne North, Vic 3977
Floorplans and tours
Floorplan
Agent price guide


Mark Simons
Contact Agent
Email enquiry to Ray White - Cranbourne
Mark Simons
Level 1, 7-9 Bakewell Street, Cranbourne, Vic 3977
What's your enquiry about?
By clicking "Submit", you accept our Privacy Policy and acknowledge that as the agent for this property is located overseas, your information may not be handled in accordance with the privacy laws applicable to this website.
Property ID: 152381708
Original Property ID: 152381708* THIS SERVICE MAY CONTAIN TRANSLATIONS POWERED BY GOOGLE. GOOGLE DISCLAIMS ALL WARRANTIES RELATED TO THE TRANSLATIONS, EXPRESS OR IMPLIED, INCLUDING ANY WARRANTIES OF ACCURACY, RELIABILITY, AND ANY IMPLIED WARRANTIES OF MERCHANTABILITY, FITNESS FOR A PARTICULAR PURPOSE AND NONINFRINGEMENT.
Similar Properties
These similar properties are shown based on the property type and distance to this listing.