


11 McGowen Close, Spence, ACT 2615
 3
 1
 2
|House
$750,000+
$750,000+
Published on: 14 Oct 2026
Last updated on: 23 Oct 2026
Property ID: 152621916
Translate to English
Peaceful Living Beside the Nature Reserve
11 McGowen Close, Spence, ACT 2615
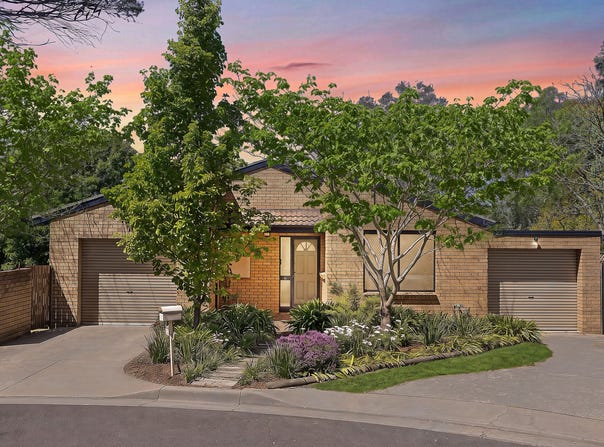
Framed by a leafy reserve, this three-bedroom home offers light-filled living and a private garden setting at the quiet end of a Spence cul-de-sac. With renovated interiors, timber floors, and a wonderful elevated outlook, it's a place that feels like home from the moment you arrive.

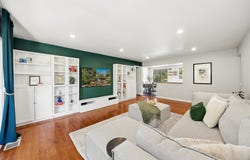
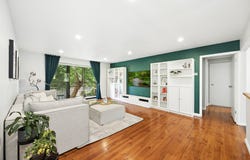
Inside, a generous living area is warmed by timber floors and a green outlook, flowing through to a separate dining space. It is a bright and welcoming space for everyday life and relaxed entertaining alike.

The renovated kitchen is a standout, finished with modern cabinetry, a subway-tiled splashback, quality appliances, and generous bench and storage space. It sits ready for family meals and weekend gatherings.

Three well-proportioned bedrooms include ceiling fans, with two featuring built-in robes, and are served by a renovated bathroom with a bathtub and a separate toilet.

Outdoors is a private retreat. A paved courtyard sets the scene for entertaining, while a level lawn gives children and pets room to play. Established, easy-care gardens surround the space, creating a peaceful spot to relax and unwind.

The home also offers two separate single garages, a renovated laundry, ducted reverse cycle heating and cooling, and a solar power system for effortless living.

From here, you are moments from the Spence shops with their popular bakery and café, along with local playgrounds, ovals, and the walking trails of Mount Rogers Reserve. The Belconnen Town Centre and quality schools are all within easy reach.

Features Overview:
- Single level, free-standing, separate-titled home
- Adjoining the nature reserve and walking trails
- Solar system installed with 24 panels
- Moments from the Spence shops, Mount Rogers Reserve, local playgrounds and ovals, with the Belconnen Town Centre close by

Sizes (Approx):
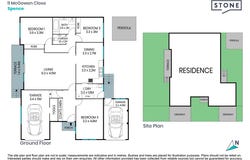
- Internal living: 127.11 sqm
- Terrace: 6.60 sqm
- Porch: 1.45 sqm
- Garage: 16.60 sqm
- Garage & Store: 29.10 sqm
- Total residence: 180.86 sqm
- Block size: 379 sqm

Inside:
- Generous light-filled living area with timber floors
- Separate dining and kitchen area
- Renovated kitchen with modern cabinetry, subway-tiled splashback, induction cooktop, and quality appliances
- Three bedrooms with ceiling fans, with two featuring built-in robes
- Renovated bathroom with bathtub and separate toilet
- Renovated laundry with external access and built-in storage
- Ducted reverse cycle heating and cooling
- Two separate single garages with an additional workshop area

Outside:
- Private paved courtyard for entertaining and outdoor dining
- Large, sunny lawn for kids and pets to play
- Elevated position with a leafy reserve outlook
- Additional off-street parking
- Quiet cul-de-sac position

Prices:
- Conservative rental estimate (unfurnished): $600 - $630 per week
- Rates: $707.64 per quarter
- Land Tax (Investors only): $1,225.20 per quarter

Construction Information:
- EER (Energy Efficiency Rating): 1.0 stars
- Year built: 1979
- NBN Fibre to the Premises (FTTP)
- Flooring: Timber bearers and joists
- External Walls: Brick veneer
- Roof framing: Timber trusses
- Roof Cladding: Concrete roof tiles
- Window Glazing: Single glazed windows

Spence is a quiet, established suburb on the slopes of Mount Rogers in Belconnen's north. The Mount Rogers Reserve walking track is close by, with views over Lake Ginninderra and the Brindabellas, and off-lead areas for dogs. The local shops have a supermarket, pharmacy, bakery, and 7-Eleven, and Westfield Belconnen is a short drive away.

Inspections:
We are opening the home most Saturdays with mid-week inspections. However, if you would like a review outside of these times, please email us on: jesssmith@stonerealestate.com.au

Disclaimer:
The material and information contained within this marketing is for general information purposes only. Stone Gungahlin does not accept responsibility and disclaim all liabilities regarding any errors or inaccuracies contained herein. You should not rely upon this material as a basis for making any formal decisions. We recommend all interested parties to make further enquiries.
Property Details
Basic Info
Basic Info
Property Type
House
Listing Status
On Market
Parking Spaces
2
Land Size
379.00 m2
Building Size
180.86 m2
EER (Energy Efficiency Rating)
1
Rooms
3 bedroom(s), 1 bathroom(s)
Address
11 McGowen Close, Spence, ACT 2615
Floorplans and tours
Floorplan
Video

Alex Ogbonna

Jess Smith
Contact Agent
Email enquiry to Stone Gungahlin
Alex Ogbonna
Jess Smith
Shop 16A, 30 Hibberson Street, Gungahlin, ACT 2912
What's your enquiry about?
By clicking "Submit", you accept our Privacy Policy and acknowledge that as the agent for this property is located overseas, your information may not be handled in accordance with the privacy laws applicable to this website.
Property ID: 152621916
Original Property ID: 152621916* THIS SERVICE MAY CONTAIN TRANSLATIONS POWERED BY GOOGLE. GOOGLE DISCLAIMS ALL WARRANTIES RELATED TO THE TRANSLATIONS, EXPRESS OR IMPLIED, INCLUDING ANY WARRANTIES OF ACCURACY, RELIABILITY, AND ANY IMPLIED WARRANTIES OF MERCHANTABILITY, FITNESS FOR A PARTICULAR PURPOSE AND NONINFRINGEMENT.
Similar Properties
These similar properties are shown based on the property type and distance to this listing.