


11 Rathmines Place, Highton, Vic 3216
LATEST
 4
 2
 2
|House
$890,000 - $960,000
$890,000 - $960,000
Published on: 14 Oct 2026
Last updated on: 19 Oct 2026
Property ID: 152622868
Translate to English
Sophisticated Living in a Peaceful Setting
11 Rathmines Place, Highton, Vic 3216
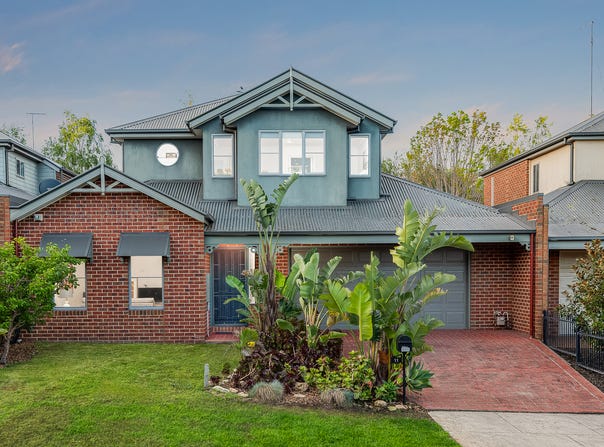
Tastefully updated and immaculately presented, this elegant home offers stylish living in a peaceful and picturesque setting. Featuring light-filled spaces, all your contemporary comforts, and private north facing outdoor entertaining, it’s a home designed to be enjoyed. Set in a quiet cul de sac, surrounded by parks, reserves and walking trails, moments from all the cafes, shopping and amenities of Highton Village, quality schools including Highton Primary, Christian College, Belmont High, just three minutes (approx.) from Deakin University and Epworth Hospital, and with easy access to the Ring Road, the location combines tranquil leafy living with local convenience for an exceptional lifestyle.
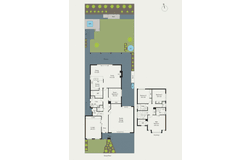
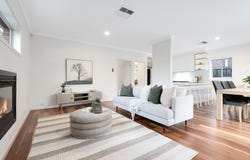
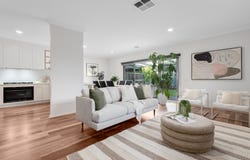
Nestled in a tree-lined setting, the traditional façade presents timeless appeal. Stepping inside, a central hallway guides your eye through the home showcasing high ceilings, light interiors and beautiful timber floors, introducing the sophisticated style within. Double doors open to a formal lounge, with built-in joinery adding both style and functionality, providing a quiet space to retreat, watch a movie, or a great play space for the kids. The rear of the ground floor opens up to a light-filled open plan kitchen, dining and family room with a gas log fire for a cosy ambience, and glass sliders opening to the alfresco creating an effortless indoor-outdoor connection. The high-end kitchen features elegant shaker-style cabinetry, stone benchtops, quality appliances including a 900mm Electrolux oven, gas cooktop, Asko dishwasher, classic subway tile splashback, and generous storage with a large walk-in pantry. Ideally positioned to overlook the dining area and alfresco, entertainers will love the layout of this space.
Upstairs, the luxurious main bedroom enjoys a picturesque elevated outlook, with walk-in robes and a tastefully presented ensuite. Two further bedrooms on this level are generous in size with built-in robes, serviced by a bright family bathroom and a separate wc. An additional room on the ground floor includes a built-in desk, offering versatility as a home office or fourth bedroom.
Equipped for comfort, functionality and energy efficiency, additional features include ducted heating, evaporative cooling, ceiling fans, solar panels, ground floor powder room, large laundry with storage, upstairs linen press, and understairs storage.
Outside, the undercover alfresco offers a private and sheltered space for relaxing or entertaining, and an undercover spa area provides the perfect spot to unwind all year round. The lush lawn allows plenty of space for the kids to play in a secure setting, with built-in seating, established gardens, and raised veggie beds for homegrown produce. Rainwater tanks and a garden shed add practicality, while the double remote garage with rear roller door access provides valuable additional parking and storage options.
Combining timeless elegance with contemporary comfort, this beautifully maintained residence delivers the perfect balance of family functionality and refined living. Set within a premium pocket of Highton, moments from key amenities, this is an exceptional opportunity to secure a quality home and enviable lifestyle.
Property Details
Basic Info
Basic Info
Property Type
House
Listing Status
On Market
Parking Spaces
2
Land Size
475.00 m2
Building Size
193.00 m2
Rooms
4 bedroom(s), 2 bathroom(s)
Address
11 Rathmines Place, Highton, Vic 3216
Floorplans and tours
Floorplan
Agent price guide


Tony Moorfoot

Sophie Boland
Contact Agent
Email enquiry to Buxton - Highton
Tony Moorfoot
Sophie Boland
Shop 4 & 5/65-71 Barrabool Road, Highton, Vic 3216
What's your enquiry about?
By clicking "Submit", you accept our Privacy Policy and acknowledge that as the agent for this property is located overseas, your information may not be handled in accordance with the privacy laws applicable to this website.
Property ID: 152622868
Original Property ID: 152622868* THIS SERVICE MAY CONTAIN TRANSLATIONS POWERED BY GOOGLE. GOOGLE DISCLAIMS ALL WARRANTIES RELATED TO THE TRANSLATIONS, EXPRESS OR IMPLIED, INCLUDING ANY WARRANTIES OF ACCURACY, RELIABILITY, AND ANY IMPLIED WARRANTIES OF MERCHANTABILITY, FITNESS FOR A PARTICULAR PURPOSE AND NONINFRINGEMENT.
Similar Properties
These similar properties are shown based on the property type and distance to this listing.