


110 Cataract Road, Gables, NSW 2765
 5
5 4
4 2
2|House
Contact Agent
Published on: 17 Sep 2026
Last updated on: 09 Oct 2026

Property ID: 152362156
Translate to English
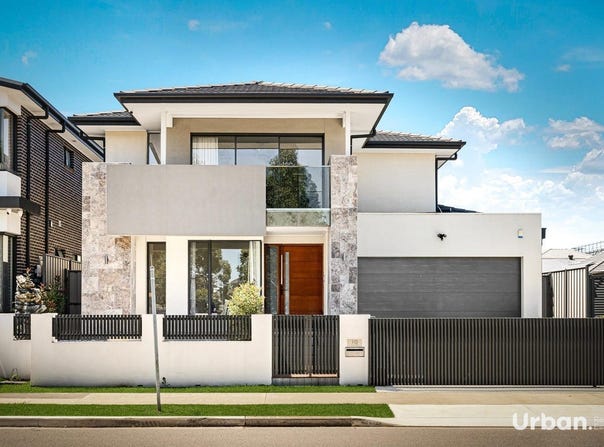
Grand Metricon-Built Family Residence Opposite the Reserve
110 Cataract Road, Gables, NSW 2765
Michael Orehek and Noah Shankar are proud to present 110 Cataract Road, Gables - an exceptional Metricon-built residence showcasing impressive proportions, premium finishes and an abundance of living space, positioned in one of The Gables' most desirable locations.

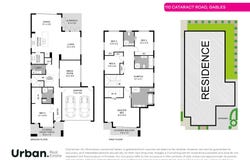
Designed for modern family living and effortless entertaining, this substantial home spans two impressive levels and offers a versatile floorplan comprising five generous bedrooms, multiple living zones, a dedicated media room and an expansive outdoor entertaining area.

From the moment you step inside, the home makes an immediate impression. Soaring ceilings, a striking cedar-batten feature ceiling, elegant finishes and a statement timber staircase combine to create a sophisticated sense of space and luxury.

At the heart of the home is the expansive open-plan living and dining area, seamlessly connecting through bi-fold doors to the covered alfresco and generous grassed backyard. Perfect for entertaining family and friends, the outdoor area also provides provision for an outdoor kitchen.

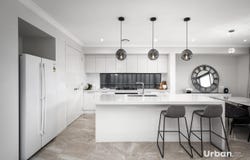
The gourmet kitchen is designed to impress, featuring stone finishes, a large island bench, extensive cabinetry, quality appliances and a dedicated coffee bar. Complementing the main kitchen is a fully equipped butler's kitchen with its own cooktop, providing additional preparation and storage space.

Upstairs, the oversized master retreat provides a private sanctuary, complete with his-and-hers walk-in wardrobes, a luxurious ensuite and a private balcony overlooking the reserve. A second master-style bedroom, together with additional generously proportioned bedrooms, makes the home exceptionally well suited to growing or multi-generational families.

 Property Features
- Five spacious bedrooms with built-in or walk-in wardrobes
- Oversized master retreat with his-and-hers walk-in robes, luxurious ensuite and private reserve-facing balcony
- Second master-style bedroom upstairs
- Ground-floor fifth bedroom with ensuite provision, ideal for guests or extended family
- Dedicated media room with potential to be utilised as a sixth bedroom
- Multiple formal and informal living areas
- Four beautifully appointed bathrooms with floor-to-ceiling tiling
- Heated flooring to the master ensuite
- Gourmet kitchen with 900mm cooktop, integrated microwave, oven and dishwasher
- Large stone island bench with extensive cabinetry and storage
- Dedicated coffee bar
- Fully equipped butler's kitchen with separate cooktop
- Expansive open-plan living and dining area with soaring ceilings
- Statement fireplace
- Ducted air conditioning throughout
- Sheer curtains, chandeliers, track lighting and extensive downlighting
- Integrated security and alarm system with CCTV
- Generous internal storage throughout
- Large covered alfresco entertaining area with outdoor kitchen provision
- Spacious grassed backyard with side access
- Secure electric gated access
- Garage with internal access and additional driveway parking
- Highly desirable reserve-facing position

 Location Highlights
Positioned within the highly sought-after Gables community, the home provides convenient access to local schools, shopping, parks and transport, including:

- Approximately 2 minutes to Gables Stockland Village
- Moments from local parks, walking tracks, transport and everyday amenities
- Close to Santa Sophia Catholic College
- Convenient to Aspect Western Sydney School and the upcoming Gables Public School
- Easy access to Box Hill and surrounding retail precincts
- Convenient connections to Rouse Hill Town Centre and Sydney Metro services

Combining generous proportions, sophisticated finishes and exceptional versatility, 110 Cataract Road, Gables represents an outstanding opportunity to secure a premium family residence in one of the area's most sought-after communities.

For further information or to arrange an inspection, contact Michael Orehek on 0477 661 819 or Noah Shankar 0429 507 176.

Disclaimer: All information contained herein is gathered from sources we deem to be reliable. However, we cannot guarantee its accuracy, and interested persons should rely on their own enquiries. Images & Furnishing are for illustrative purposes only and do not represent the final product or finishes. For inclusions refer to the inclusions in the contract of sale. Areas are approximate. All parties are advised to seek full independent legal and professional advice and investigations and or STCA prior to any action or decision.
Property Details
Basic Info
Indoor Feature
Outdoor Feature
Basic Info
Property Type
House
Listing Status
On Market
Parking Spaces
2
Land Size
450.00 m2
Building Size
34.00 m2
Solar Panels
Rooms
5 bedroom(s), 4 bathroom(s)
Address
110 Cataract Road, Gables, NSW 2765
Floorplans and tours
Floorplan

Michael Orehek

Noah Shankar
Contact Agent
Email enquiry to Urban Real Estate - Gables
Michael Orehek
Noah Shankar
Shop 9, 4 Lakefront Crescent, Gables, NSW 2765
What's your enquiry about?
By clicking "Submit", you accept our Privacy Policy and acknowledge that as the agent for this property is located overseas, your information may not be handled in accordance with the privacy laws applicable to this website.
Property ID: 152362156
Original Property ID: 152362156* THIS SERVICE MAY CONTAIN TRANSLATIONS POWERED BY GOOGLE. GOOGLE DISCLAIMS ALL WARRANTIES RELATED TO THE TRANSLATIONS, EXPRESS OR IMPLIED, INCLUDING ANY WARRANTIES OF ACCURACY, RELIABILITY, AND ANY IMPLIED WARRANTIES OF MERCHANTABILITY, FITNESS FOR A PARTICULAR PURPOSE AND NONINFRINGEMENT.
Similar Properties
These similar properties are shown based on the property type and distance to this listing.