


114 Cross Street, West Footscray, Vic 3012
 4
 2
 2
|House
$1,400,000 - $1,525,000
$1,400,000 - $1,525,000
Published on: 09 Oct 2026
Last updated on: 19 Oct 2026
Property ID: 152496144
Translate to English
The perfect family home in a dream West Footscray location
114 Cross Street, West Footscray, Vic 3012
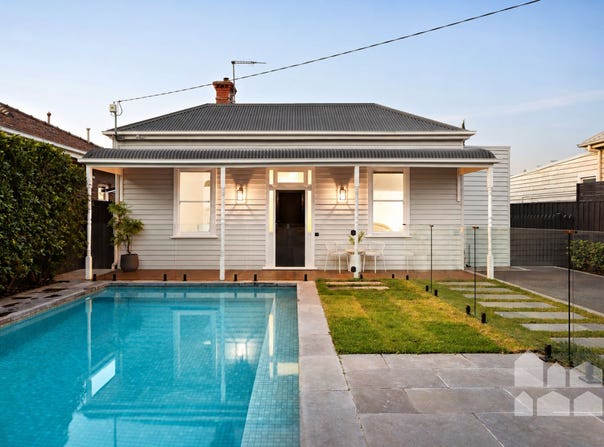
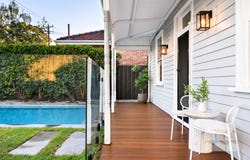
Preceded by a private front garden complete with swimming pool, 114 Cross Street is the kind of home that welcomes you with open arms. Exuding warmth and easy comfort, it has been beautifully renovated and extended with family living top of mind, with its mindful design offering spaces for time together, privacy and easy entertaining. Spacious interiors balance heritage and new features and are highlighted by warm timber accents and floods of natural light, while the floorplan offers space and flexibility for growing families.

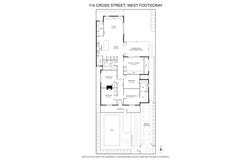
Four bedrooms include a superb main with ensuite and walk-in robe, while a large formal lounge/home office provides the perfect complement to sunny open-plan living, spilling effortlessly to a large, covered entertaining deck and inviting north-facing backyard.

Made even sweeter by gated off-street parking and walk-to-everything convenience, this perfect family home is a must for the inspection list.

-meticulously renovated and extended four-bedroom, two-bathroom period weatherboard offering bespoke style, modern comfort and plenty of room to move
-an unmissable opportunity for families seeking a home offering move-in-ready comfort and family-friendly design
-generous, private front yard with swimming pool + north-facing backyard with lush lawn and a large covered deck for easy outdoor entertaining
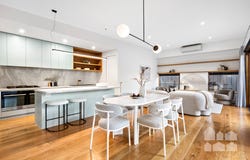
-sun-drenched open-plan living showcasing generous dining and lounge zones alongside a beautifully appointed family kitchen with a walk-in pantry, large island/breakfast bar and quality appliances
-formal lounge/home office with in-built desk and storage
-main bedroom with large walk-in robe/dressing room + private ensuite
-three additional bedrooms, including two with built-in robes
-stunning main bathroom with floor-to-ceiling tiling, bathtub, shower and double vanity
-walk-in laundry with internal/external access
-focus on storage throughout
-gated driveway parking for two cars

-ideally positioned to offer the best of the WeFo lifestyle and easy access to every convenience! Walk to Barkly Village in just six minutes to immerse yourself in West Footscray’s vibrant community atmosphere, with cafes, grocers, eateries and bars ready to welcome you. Pick up some freshly baked treats at Inner West Swedish Baker, grab a coffee at Migrant and browse the shelves at the beautiful Chestnut Tree Bookshop. The local IGA offers quick access to groceries and supplies while the four-minute drive to Central West Shopping Centre adds enviable convenience, offering two supermarkets to choose from. West Footscray’s favourite cafes are all within walking distance of home, while proximity to Seddon Village and the heart of Footscray adds loads of lifestyle appeal. Walk to Whitten Oval and a choice of parks and reserves, including the McDougall Reserve playground a six-minute walk away and the popular Martin Reserve dog park.

-sought-after school zone – Footscray West Primary School (twelve -minute walk) + Footscray High School’s Barkly campus (five-minute drive or easy bus) + St. John’s Catholic Primary School within walking distance

-only 8.5km from the CBD with easy rail access from West Footscray Station, a nine-minute walk from home


Information provided herein is believed to be accurate at the time of publishing, no responsibility is taken for any errors or omissions. It is the responsibility of the Purchaser to obtain independent professional advice and verification.
Property Details
Basic Info
Indoor Feature
Outdoor Feature
Basic Info
Property Type
House
Listing Status
On Market
Parking Spaces
2
Solar Panels
Rooms
4 bedroom(s), 2 bathroom(s)
Address
114 Cross Street, West Footscray, Vic 3012
Floorplans and tours
Floorplan
Video
Agent price guide


Huss Saad

Teresa Nguyen
Contact Agent
Email enquiry to Village Real Estate
Huss Saad
Teresa Nguyen
65 Charles Street, Seddon, Vic 3011
What's your enquiry about?
By clicking "Submit", you accept our Privacy Policy and acknowledge that as the agent for this property is located overseas, your information may not be handled in accordance with the privacy laws applicable to this website.
Property ID: 152496144
Original Property ID: 152496144* THIS SERVICE MAY CONTAIN TRANSLATIONS POWERED BY GOOGLE. GOOGLE DISCLAIMS ALL WARRANTIES RELATED TO THE TRANSLATIONS, EXPRESS OR IMPLIED, INCLUDING ANY WARRANTIES OF ACCURACY, RELIABILITY, AND ANY IMPLIED WARRANTIES OF MERCHANTABILITY, FITNESS FOR A PARTICULAR PURPOSE AND NONINFRINGEMENT.
Similar Properties
These similar properties are shown based on the property type and distance to this listing.