


118 Webcke Crescent, Kleinton, Qld 4352
LATEST
 4
4 2
2 3
3|House
Buyer interest above $1,149,000
Buyer interest above $1,149,000
Published on: 08 Oct 2026
Last updated on: 09 Oct 2026
Property ID: 152478400
Translate to English
Space, Style & Effortless Family Living
118 Webcke Crescent, Kleinton, Qld 4352
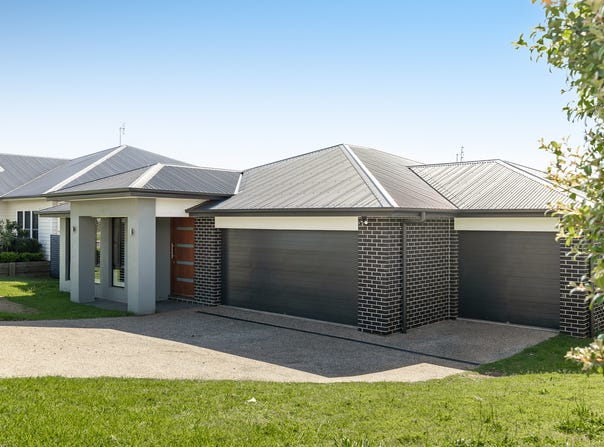
Positioned on a generous 843m2 block with impressive street appeal, 118 Webcke Crescent, Kleinton is a beautifully presented family home offering exceptional space, flexibility and comfort.

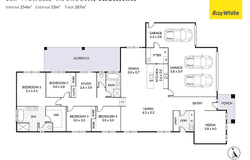
From the moment you step inside, the home's impressive proportions and thoughtful design are immediately apparent. Featuring four bedrooms, two bathrooms, three-car accommodation and multiple living areas, there is plenty of room for the entire family to spread out, relax and enjoy.

The privately positioned master suite provides a peaceful retreat, complete with a stylish ensuite featuring a double vanity and free standing bath.

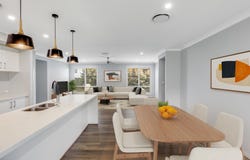
At the heart of the home is the spacious open-plan kitchen, dining and living area, creating an ideal hub for everyday family life and entertaining. The well-appointed kitchen features quality appliances, an impressive range and dishwasher, complemented by a generous butlers pantry with a second sink for added preparation space, storage and convenience.

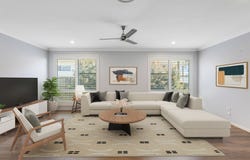
Multiple living areas provide exceptional versatility, including a dedicated media room, additional retreat/living area and study nook. Whether you're entertaining guests, enjoying a family movie night or simply seeking a quiet space to unwind, this home has room for every occasion.

The main living area flows seamlessly outdoors to the spacious alfresco entertaining area, providing an inviting extension of the home's living space and the perfect setting for relaxed outdoor entertaining. A gas bayonet connection located on the rear patio beneath the covered alfresco area provides added convenience for BBQs and outdoor heating appliances, making the space ideal for year-round entertaining.

Designed with modern comfort and efficiency in mind, the home features ducted air conditioning with a Daikin Airbase wireless controller, allowing convenient control of your home's climate. The iSolarCloud wireless solar monitoring system provides easy access to solar system performance, while energy-efficient lighting and water-efficient features further enhance the home's practicality and efficiency.

The three-car accommodation offers excellent space for vehicles, storage and family needs, while the beautifully maintained yard and low-maintenance landscaping make outdoor living easy.

Key Features:

• bedrooms with built-in wardrobes
• Private master suite with large walk in robe
• Ensuite with double vanity and free standing bath
• 2 bathrooms
• 3 car accommodation
• Multiple living areas
• Dedicated media room
• Additional retreat/living area
• Study nook
• Spacious open-plan kitchen, dining and living zone
• Well-appointed kitchen
• Quality appliances
• Walk-in pantry with second sink
• Ducted air conditioning
• Daikin Airbase wireless controller
• Ceiling fans
• iSolarCloud wireless solar system monitoring
• Energy-efficient lighting
• Water-efficient property with water tank
• Spacious alfresco entertaining area
• Gas bayonet connection located on the rear patio beneath the covered alfresco area
• Generous 843m2 block
• Beautifully maintained, low-maintenance yard
• Rental appraisal available on request

Note - Edited Digital Imagery has been used in this marketing.

Combining generous proportions, versatile living spaces and thoughtful modern features, 118 Webcke Crescent offers a comfortable and practical lifestyle for families seeking space, flexibility and easy everyday living.

Rates Approximately $1,457.71 per half year
Water Access Rates Approximately $402.00 per half year
Property Details
Basic Info
Indoor Feature
Outdoor Feature
Basic Info
Property Type
House
Listing Status
On Market
Parking Spaces
3
Land Size
843.00 m2
Solar Panels
Water Tank
Rooms
4 bedroom(s), 2 bathroom(s)
Address
118 Webcke Crescent, Kleinton, Qld 4352
Floorplans and tours
Floorplan

Jack Armstrong
Tenancy 4/580-588 Ruthven Street, Toowoomba City, Qld 4350
Get in touch
Contact Agent
Email enquiry to Ray White Toowoomba - Toowoomba
Jack Armstrong
Tenancy 4/580-588 Ruthven Street, Toowoomba City, Qld 4350
What's your enquiry about?
By clicking "Submit", you accept our Privacy Policy and acknowledge that as the agent for this property is located overseas, your information may not be handled in accordance with the privacy laws applicable to this website.
Property ID: 152478400
Original Property ID: 152478400* THIS SERVICE MAY CONTAIN TRANSLATIONS POWERED BY GOOGLE. GOOGLE DISCLAIMS ALL WARRANTIES RELATED TO THE TRANSLATIONS, EXPRESS OR IMPLIED, INCLUDING ANY WARRANTIES OF ACCURACY, RELIABILITY, AND ANY IMPLIED WARRANTIES OF MERCHANTABILITY, FITNESS FOR A PARTICULAR PURPOSE AND NONINFRINGEMENT.
Similar Properties
These similar properties are shown based on the property type and distance to this listing.