


11A Webster Street, Klemzig, SA 5087
LATEST
 4
 2
 1
|House
$1,220,000 - $1,320,000
$1,220,000 - $1,320,000
Published on: 14 Oct 2026
Last updated on: 15 Oct 2026
Property ID: 152626808
Translate to English
Large Allotment, Beautifully Designed Home
11A Webster Street, Klemzig, SA 5087
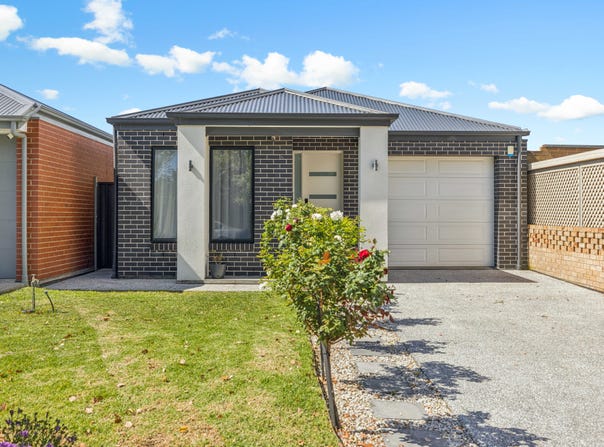
Welcome to your dream home on the serene Webster Street, Klemzig! Built in 2022 by Metricon Homes, this stunning, custom-built four-bedroom, two-bathroom residence offers the perfect blend of modern design, quality craftsmanship and contemporary living.

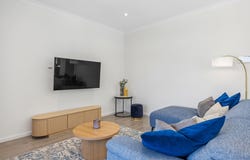
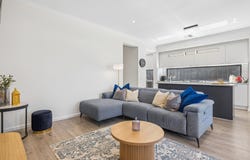
Set on a rare, generously sized allotment, this impressive home delivers space, style and functionality for the modern family. Thoughtfully designed with spacious interiors and a seamless flow between living areas, the home features multiple living zones, including a separate lounge, providing plenty of room for both relaxation and entertaining.

The open-plan living and dining areas create a welcoming hub for everyday family life, complemented by a beautifully appointed kitchen featuring a butler's pantry, stone benchtops, a 5-burner Bosch cooktop and a 900mm Bosch oven. Combining style and practicality, the kitchen is perfectly suited to family living and entertaining guests.

The home offers two well-appointed bathrooms, with the main bathroom featuring a freestanding bathtub, creating the perfect space to unwind and relax. The thoughtful floor plan provides comfort, convenience and flexibility for the whole family.

Step outside and discover the perfect setting for outdoor living! The dedicated undercover alfresco entertaining area is ideal for weekend barbecues, family gatherings and relaxed evenings with friends. Beyond the covered entertaining space, the large grassed backyard offers plenty of room for children to play, pets to roam and everyone to enjoy the outdoors.

With the added bonus of a rare, spacious allotment, there is room to entertain, unwind and make the most of your own backyard haven. Additional features include a single garage, two sheds and a chicken coop, offering extra practicality and storage.

Combining modern comfort, quality finishes and generous outdoor space, this beautiful Klemzig residence presents an exceptional opportunity for families seeking a stylish, functional home in a sought-after location.

Enjoy the convenience of being approximately 5 minutes' drive from Greenacres Central Shopping Centre, with easy access to shops, cafés and everyday essentials. Klemzig also offers convenient public transport connections to Adelaide's CBD and access to local schools, including Klemzig Primary School. It's a fantastic location for families seeking a lifestyle that combines everyday convenience with the comfort of an established residential suburb.

All information displayed has been supplied to Boffo Real Estate by third parties. While considered reliable, its accuracy has not been verified, is not guaranteed and no liability is accepted for any errors or omissions. Interested parties must undertake their own investigations or enquiries and not rely on any warranty, representation or assurance from the Vendor or its Agent in respect of the land or any improvements.

Looking to purchase this property as an investment? Speak to our Property Management team to see how we can assist.

RLA 313174
Property Details
Basic Info
Basic Info
Property Type
House
Listing Status
On Market
Parking Spaces
1
Land Size
558.00 m2
Rooms
4 bedroom(s), 2 bathroom(s)
Address
11A Webster Street, Klemzig, SA 5087
Floorplans and tours
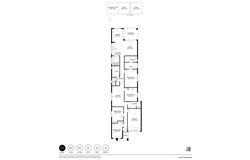
Floorplan

Jimmy Wu

Michael Carzo
Contact Agent
Email enquiry to Boffo Real Estate - RLA313174
Jimmy Wu
Michael Carzo
78-80 North East Road, Walkerville, SA 5081
What's your enquiry about?
By clicking "Submit", you accept our Privacy Policy and acknowledge that as the agent for this property is located overseas, your information may not be handled in accordance with the privacy laws applicable to this website.
Property ID: 152626808
Original Property ID: 152626808* THIS SERVICE MAY CONTAIN TRANSLATIONS POWERED BY GOOGLE. GOOGLE DISCLAIMS ALL WARRANTIES RELATED TO THE TRANSLATIONS, EXPRESS OR IMPLIED, INCLUDING ANY WARRANTIES OF ACCURACY, RELIABILITY, AND ANY IMPLIED WARRANTIES OF MERCHANTABILITY, FITNESS FOR A PARTICULAR PURPOSE AND NONINFRINGEMENT.
Similar Properties
These similar properties are shown based on the property type and distance to this listing.