


12 Caesar Road, Ferny Hills, Qld 4055
 5
 3
 2
|House
$1,465,000
$1,465,000
Published on: 28 Aug 2026
Last updated on: 17 Oct 2026
Property ID: 152164000
Translate to English
SALE DEADLINE 3RD NOVEMBER - ALL OFFERS TO BE SUBMITTED
12 Caesar Road, Ferny Hills, Qld 4055
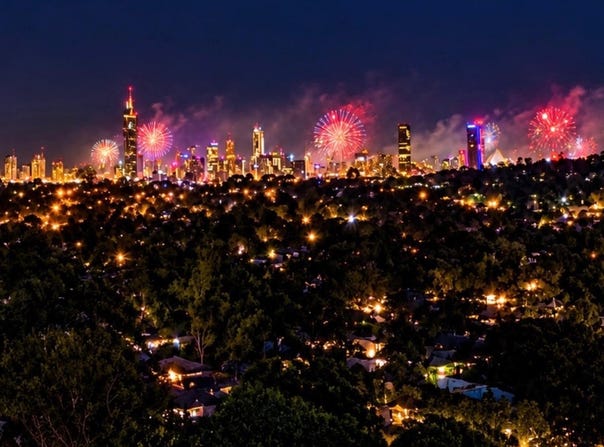
Positioned high in Ferny Hills on an elevated 685m2 block, this beautifully renovated two-storey residence delivers an impressive 407m2 (approx.) of living and entertaining space, combining genuine dual living, private side access, spectacular city views from most living areas and exceptional privacy.

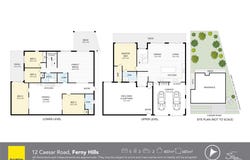
With five bedrooms, three bathrooms, two full-sized kitchens and up to three living zones, this flexible home is ideal for large families, multi-generational living and guest accommodation. From teenagers wanting their own space to grandparents, adult children or frequent guests, the layout easily adapts to changing family needs.

TWO HOMES WITHIN ONE
What truly sets this property apart is the exceptional separation between its two levels, creating a genuine sense of independence while remaining connected under one roof.

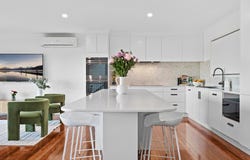
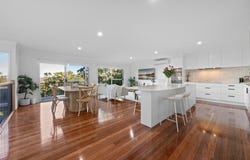
The upper level centres around a stunning kitchen, thoughtfully designed with quality finishes, including Caesarstone benchtops, induction cooktop, double oven and a striking herringbone splashback. With ample workspace and a practical layout, it is equally suited to family meals, intimate dinners or effortless entertaining on a larger scale.

The spacious master suite is privately positioned on the upper level and features a walk-in robe and ensuite. Separated from the four downstairs bedrooms, it provides an ideal parents' retreat while further enhancing the home's flexible layout.

Opening onto a full-length terrace, the living and dining area is filled with natural light, cool breezes and amazing views to the city skyline. Whether you're enjoying your morning coffee, entertaining friends or simply winding down at the end of the day, the ever-changing outlook provides a stunning backdrop to daily life.

Also on this level is a versatile enclosed courtyard, perfect for family gatherings, games and hobbies. Designed for year-round enjoyment, it provides a flexible indoor-outdoor retreat with potential for a spa, hot tub or relaxed entertaining zone.

The lower level functions as a home within a home, complete with an open-plan kitchen/dining/living area, media room, four bedrooms, two bathrooms and laundry facilities, with city views enjoyed from multiple rooms and both the private deck and separate balcony.

Combined with private side access, it offers extended family, adult children or guests the opportunity to enjoy their own space independently, without the need to move through the upper level of the home.

ADDITIONAL PROPERTY FEATURES
- Air conditioning
- Double remote lock-up garage
- 10kW solar system
- NBN connected

Offering a rare combination of space, privacy, spectacular views and genuine dual-living flexibility, this substantial family home is perfectly positioned in one of Ferny Hills' most sought-after pockets, close to schools, shops and public transport, and designed to grow with your family for years to come.

Beyond the home's impressive features, its location offers outstanding convenience. Moments from Ferny Grove Station, it is also ideally placed to benefit from the near-complete Ferny Grove Central development, set to deliver a new cinema, Woolworths supermarket, gym and dining precinct to the area.

Distances of interest:
Patricks Rd State School - 650m
Patricks Rd Shops - 650m
Ferny Grove Station - 1.6 km
KMART/Coles Arana Hills - 2.7 km
Bunnings Keperra - 3.8 km
Brisbane CBD - 14.8 km
Brisbane Airport - 22 km.


For further details and to book an inspection please call us.

Brett Crompton 0413 744 237
Leanne Sinclair 0407 680 039


Disclaimer: Ray White Samford believes the information for this property is correct, however, it does not warrant or guarantee the accuracy of the information. You should make your own enquiries and check the information. Some information for this property has been obtained from external sources and may not have been independently verifie
Property Details
Basic Info
Indoor Feature
Outdoor Feature
Basic Info
Property Type
House
Listing Status
On Market
Parking Spaces
2
Land Size
685.00 m2
Building Size
407.00 m2
Solar Panels
Rooms
5 bedroom(s), 3 bathroom(s)
Address
12 Caesar Road, Ferny Hills, Qld 4055
Floorplans and tours
Floorplan
Video

Brett Crompton

Leanne Sinclair
Contact Agent
Email enquiry to Ray White - Samford
Brett Crompton
Leanne Sinclair
15/4 Mary Ring Drive "Samford Central", Samford Village, Qld 4520
What's your enquiry about?
By clicking "Submit", you accept our Privacy Policy and acknowledge that as the agent for this property is located overseas, your information may not be handled in accordance with the privacy laws applicable to this website.
Property ID: 152164000
Original Property ID: 152164000* THIS SERVICE MAY CONTAIN TRANSLATIONS POWERED BY GOOGLE. GOOGLE DISCLAIMS ALL WARRANTIES RELATED TO THE TRANSLATIONS, EXPRESS OR IMPLIED, INCLUDING ANY WARRANTIES OF ACCURACY, RELIABILITY, AND ANY IMPLIED WARRANTIES OF MERCHANTABILITY, FITNESS FOR A PARTICULAR PURPOSE AND NONINFRINGEMENT.
Similar Properties
These similar properties are shown based on the property type and distance to this listing.