


12 Clive Avenue, Encounter Bay, SA 5211
 7
 4
 6
|House
EOI By 2nd November 2026 12pm Unless Sold Prior.
EOI By 2nd November 2026 12pm Unless Sold Prior.
Published on: 09 Oct 2026
Last updated on: 20 Oct 2026
Property ID: 152552972
Translate to English
A Rare & Versatile Coastal Opportunity - Three Self-Contained Living Zones, One Incredible Property
12 Clive Avenue, Encounter Bay, SA 5211
There are homes that fit neatly into a category, and then there are properties like this.

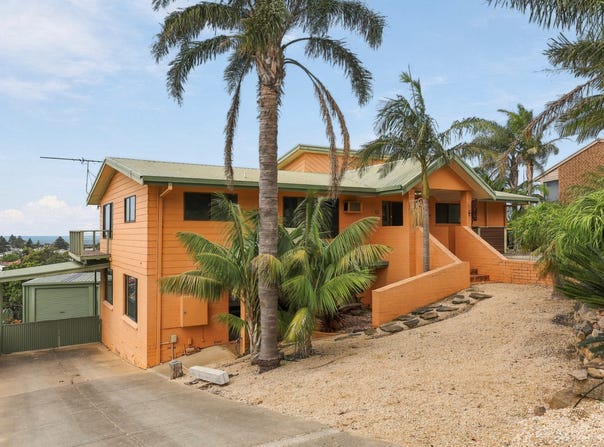
Offering an incredibly versatile configuration across three substantial self-contained living zones, 12 Clive Avenue presents an opportunity that could suit an extraordinary range of buyers. Whether you're looking to bring several generations of the family together while retaining independence, share a property between families, accommodate adult children or extended family, or explore the potential for multiple income streams, this is a property where the possibilities really open up.

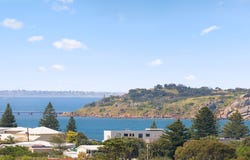
Elevated within beautiful Encounter Bay, the home takes full advantage of its position with wonderful views across the township and out towards the ocean, coastline and The Bluff. Generous balconies provide the perfect place to sit back and appreciate exactly where you are.

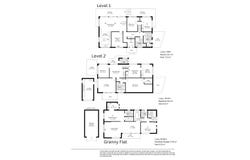
The property is arranged as Apartments A, B and C, each offering its own kitchen, bathroom, laundry, living spaces and bedrooms. Importantly, the scale of the property means this isn't simply a home with an extra room or granny flat - there are genuinely substantial separate living areas here.

Level A
Occupying the upper portion of the main residence, Apartment A provides approximately 158sqm of living, complemented by expansive balconies and outdoor decking.

Features include:
- Two bedrooms plus a generous bedroom/study
- Spacious dining and family area
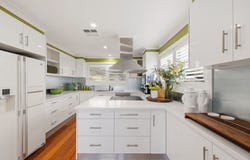
- Full kitchen with excellent storage
- Bathroom plus separate toilet
- Separate laundry
- Ducted Reverse cycle air conditioning
- Additional deck
- Elevated coastal and ocean outlook

Level B
Apartment B offers approximately 123.9sqm of living, together with excellent additional storage and flexible spaces.

Features include:
- Two bedrooms
- Separate lounge
- Kitchenette and dining area
- Games room/retreat
- Bathroom
- Separate laundry
- Large storeroom
- Cellar
- Deck and porch
- Carport
- Separate garage/workspace nearby

Level C - Granny Flat
Another substantial independent living space, offering approximately 83.69sqm of living and a very comfortable two-bedroom layout.

Features include:
- Two bedrooms
- Master bedroom with walk-in robe and ensuite
- Second bathroom
- Kitchen
- Open lounge/family and dining area
- Separate laundry
- Additional walk-in robe/storage
- Split-system air conditioning
- Private deck

The versatility continues outside. Set across a substantial allotment, the established grounds create a wonderfully private environment with mature palms, lush landscaping, garden areas and multiple outdoor spaces. There is also significant workshop and storage space, making the property equally appealing to those who need room for hobbies, equipment or projects.

For the investor, the configuration may present an exciting opportunity to investigate multiple potential income streams from a single property, subject of course to the relevant approvals and intended use. For families, it offers something perhaps even harder to find - the ability to live together without necessarily living on top of one another.

Parents, grandparents, adult children or extended family could each enjoy their own space while remaining just moments apart. Alternatively, occupy one section yourself and consider the possibilities presented by the others.

And then there is the location.

Encounter Bay is loved for its relaxed coastal lifestyle, and from this elevated position you're rewarded with an outlook that stretches across the surrounding neighbourhood towards the blue waters of Victor Harbor & Encounter Bay and the unmistakable landscape of Granite Island & The Bluff. It is the kind of view that makes morning coffee on the balcony linger a little longer.

12 Clive Avenue is certainly not your standard home - and that is precisely what makes it so interesting.

With three generous living configurations, multiple kitchens and bathrooms, extensive indoor and outdoor living, excellent storage and workshop space, established gardens and beautiful coastal views, this is a property offering flexibility that would be incredibly difficult to recreate.

One property. Multiple living options. A remarkable opportunity in the heart of Encounter Bay.

SPECIFICATIONS
CT - 5474/359
Land Size - 1290sqm
Council - Victor Harbor
Rates - $ 3547-00 per annum
Year Built - 1983/2010

All information provided has been obtained from sources we believe to be accurate, however, we cannot guarantee the information is accurate and we accept no liability for any errors or omissions (including but not limited to a property's land size, floor plans and size, building age and condition). Interested parties should make their own enquiries and obtain their own legal and financial advice. Some images include digital styling and furniture therefore the overall appearance may vary from the images.
Property Details
Basic Info
Indoor Feature
Outdoor Feature
Basic Info
Property Type
House
Listing Status
On Market
Parking Spaces
6
Land Size
1,290.00 m2
Rooms
7 bedroom(s), 4 bathroom(s)
Address
12 Clive Avenue, Encounter Bay, SA 5211
Floorplans and tours
Floorplan

Carolyn Shaw
Newton & Co Real Estate - VICTOR HARBOR
1/162 Hindmarsh road, Victor Harbor, SA 5211
Get in touch
Contact Agent
Email enquiry to Newton & Co Real Estate - VICTOR HARBOR
Carolyn Shaw
1/162 Hindmarsh road, Victor Harbor, SA 5211
What's your enquiry about?
By clicking "Submit", you accept our Privacy Policy and acknowledge that as the agent for this property is located overseas, your information may not be handled in accordance with the privacy laws applicable to this website.
Property ID: 152552972
Original Property ID: 152552972* THIS SERVICE MAY CONTAIN TRANSLATIONS POWERED BY GOOGLE. GOOGLE DISCLAIMS ALL WARRANTIES RELATED TO THE TRANSLATIONS, EXPRESS OR IMPLIED, INCLUDING ANY WARRANTIES OF ACCURACY, RELIABILITY, AND ANY IMPLIED WARRANTIES OF MERCHANTABILITY, FITNESS FOR A PARTICULAR PURPOSE AND NONINFRINGEMENT.
Similar Properties
These similar properties are shown based on the property type and distance to this listing.