


12 Mitchell Avenue, Warrandyte, Vic 3113
 4
4 3
3 3
3|House
$1,380,000 - $1,480,000
$1,380,000 - $1,480,000
Published on: 24 Sep 2026
Last updated on: 29 Sep 2026

Property ID: 152402144
Translate to English
Renovated character in enchanting garden surrounds
12 Mitchell Avenue, Warrandyte, Vic 3113
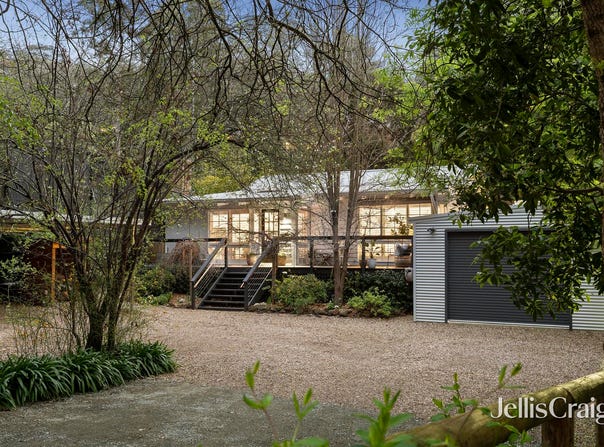
Presenting a truly idyllic lifestyle in an enviably tranquil garden setting, this enchanting character home showcases beautifully presented interiors with elegant classic character enhanced by meticulous contemporary renovations. Bathed in natural light and capturing serene leafy views throughout, the home boasts two generous living spaces, a master suite, and a pristine contemporary kitchen. Entirely surrounded by colourful private gardens with two inviting alfresco spaces, the home also features a versatile self-contained studio.

A skylit living room centres around a cosy wood heater, flowing to a spacious open plan family room and dining area. Sliding doors extend to an expansive undercover terrace effortless alfresco entertaining, overlooking a lush backyard sanctuary featuring an array of ornamental and fruit trees, a raised veggie bed, and a sundrenched timber deck.
The stylish renovated kitchen comprises stone benchtops, extensive soft-close cabinetry, and stainless steel appliances including a dishwasher, a 900mm electric oven, and a 900mm gas cooktop.

Three large bedrooms include a master encompassing a private ensuite, complemented by a pristine family bathroom with a stone vanity, a luxurious freestanding soaker bathtub, and a convenient separate powder room.

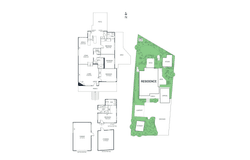
Nestled within the garden and offering exceptional privacy, a self-contained studio includes generous built-in storage and a full bathroom. Offering excellent flexibility to adapt with changing needs, the studio is ideal for larger families, guest or rental accommodation, or for those running a business from home.

Retaining elegant original period details including leadlight windows, vaulted ceilings and polished timber floors, the home also features ducted heating, split-system air-conditioning, external shade blinds, a large storage shed, and a separate laundry with excellent storage.

An oversized single remote lock-up garage is currently configured as a rumpus / games room with split-system air-conditioning, providing flexibility for use as a substantial workshop, gymnasium or third living space. The property also includes a double carport plus abundant additional parking.

Delivering both serenity and convenience in a highly prized location on 929sqm, the home is within easy walking distance of Yarra Street shops and restaurants, buses, and Warrandyte River Reserve bushland. Goldfields Shopping Centre and Warrandyte Primary are both moments away, with The Pines and Donvale Christian College also less than ten minutes’ drive.

Disclaimer: The information contained herein has been supplied to us and is to be used as a guide only. No information in this report is to be relied on for financial or legal purposes. Although every care has been taken in the preparation of the above information, we stress that particulars herein are for information only and do not constitute representation by the Owners or Agent.
Property Details
Basic Info
Basic Info
Property Type
House
Listing Status
On Market
Parking Spaces
3
Land Size
929.00 m2
Rooms
4 bedroom(s), 3 bathroom(s)
Address
12 Mitchell Avenue, Warrandyte, Vic 3113
Floorplans and tours
Floorplan
Video
3D Tour
Agent price guide


Traci Stella

David Moskovic
Contact Agent
Email enquiry to Jellis Craig - Doncaster
Traci Stella
David Moskovic
Level 1, 1006 Doncaster Rd, Doncaster East, Vic 3109
What's your enquiry about?
By clicking "Submit", you accept our Privacy Policy and acknowledge that as the agent for this property is located overseas, your information may not be handled in accordance with the privacy laws applicable to this website.
Property ID: 152402144
Original Property ID: 152402144* THIS SERVICE MAY CONTAIN TRANSLATIONS POWERED BY GOOGLE. GOOGLE DISCLAIMS ALL WARRANTIES RELATED TO THE TRANSLATIONS, EXPRESS OR IMPLIED, INCLUDING ANY WARRANTIES OF ACCURACY, RELIABILITY, AND ANY IMPLIED WARRANTIES OF MERCHANTABILITY, FITNESS FOR A PARTICULAR PURPOSE AND NONINFRINGEMENT.
Similar Properties
These similar properties are shown based on the property type and distance to this listing.