


12 Pasofino Drive, Bonnie Brook, Vic 3335
 3
 2
 2
|House
PRIVATE SALE I $599,999 - $659,000
PRIVATE SALE I $599,999 - $659,000
Published on: 14 Oct 2026
Last updated on: 19 Oct 2026
Property ID: 152599484
Translate to English
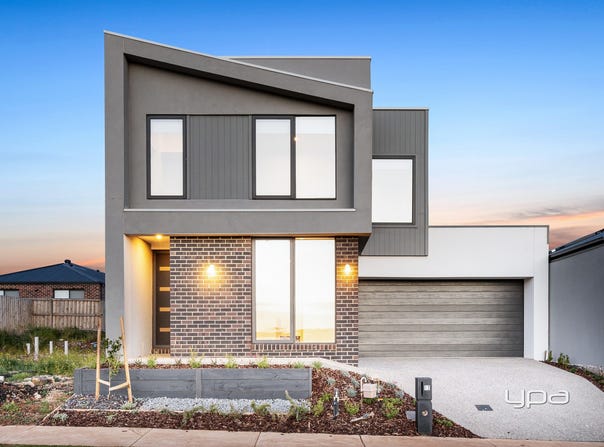
A Brand New Beginning in Bonnie Brook
12 Pasofino Drive, Bonnie Brook, Vic 3335
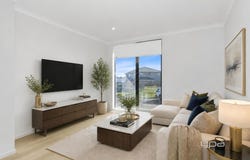
Presenting an exciting opportunity in the heart of Bonnie Brook, this BRAND NEW residence offers the perfect balance of contemporary design, everyday comfort and easy-care living. Thoughtfully designed with modern families in mind, the home showcases quality appointments, plenty of natural light and a functional layout that seamlessly connects the kitchen, meals and family areas. Featuring three well-sized bedrooms and beautifully finished interiors, this is a home that offers both style and practicality, making it an ideal choice for first-home buyers, families and investors alike.

Property Highlights:
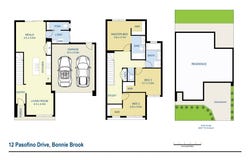
• Master bedroom featuring a walk-in wardrobe and stylish ensuite with quality fixtures and fittings
• Two additional generously sized bedrooms, both featuring walk-in wardrobes
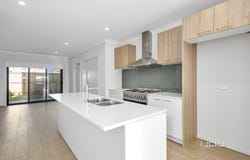
• Well-appointed kitchen positioned at the heart of the home, seamlessly overlooking the adjoining meals and family living areas providing a versatile space for everyday living and entertaining
• Kitchen boasting a Caesarstone benchtops, ample cabinetry and quality stainless steel appliances including a 900mm freestanding oven with gas cooktop, rangehood, dishwasher and double sink
• Convenient plumbing connection behind the fridge for added functionality
• Upstairs study nook or landing area, ideal for a home office, study space or additional sitting area
• Central bathroom featuring a bathtub, shower and quality fittings
• Enhanced comfort throughout with two reverse cycle split system units, Electric heaters to all other bedrooms and stylish floating floorboards
• Three toilets including a convenient downstairs powder room
• Functional laundry and excellent storage options
• Remote-controlled double garage

Investment Opportunity
Offering strong investment credentials, the property presents an estimated rental return of approximately $460 per week ($23,985.71 per annum), with consistent tenant demand in this highly sought-after location making it an attractive option for investors and owner-occupiers alike.

Lifestyle & Location
Embrace the outdoors with 22+ parks ready for play and 30% of Woodlea's 711 hectares dedicated to green open space. Enjoy exceptional connectivity with Rockbank Train Station just 1.5 km away, offering a swift sub-30-minute commute to the CBD. Caroline Springs is only 5km away via Taylors Road, with quick access to the Western Freeway and convenient Aintree bus routes to the station. Woodlea's vibrant Town Centre places everything at your doorstep, featuring Coles, more than 20 specialty stores, allied health services and a welcoming community atmosphere. Families are spoiled for choice with outstanding education options including Bacchus Marsh Grammar, Aintree Primary School, the newly opened Yarrabing Secondary College and a future government primary school on the way.

For more information or to make an appointment to inspect the property please call Andrew Migliorisi on 0432 526 844. Alternatively, if you or your family are considering selling a property or if the purchase is dependent on the current value of an existing property, I'd be more than happy to offer you a current realistic free market appraisal.

(Photo ID is Required at all Open For Inspections, Prior to Entry)

At YPA Caroline Springs "Our Service Will Move You"

DISCLAIMER: Every precaution has been taken to establish the accuracy of the above information but it does not constitute any representation by the vendor or agent/agency. Garden images are artist's impression and are for illustrative purposes only.
Property Details
Basic Info
Indoor Feature
Outdoor Feature
Basic Info
Property Type
House
Listing Status
On Market
Parking Spaces
2
Land Size
220.00 m2
Rooms
3 bedroom(s), 2 bathroom(s)
Address
12 Pasofino Drive, Bonnie Brook, Vic 3335
Floorplans and tours
Floorplan
Agent price guide


Andrew Migliorisi

Ajet Jumeri
Caroline Springs - Burnside/ Burnside Heights - Fraser Rise - Rockbank - Aintree - Deanside - Bonnie, Caroline Springs, Vic 3023
Get in touch
Contact Agent
Email enquiry to YPA Caroline Springs - CAROLINE SPRINGS
Andrew Migliorisi
Ajet Jumeri
Caroline Springs - Burnside/ Burnside Heights - Fraser Rise - Rockbank - Aintree - Deanside - Bonnie, Caroline Springs, Vic 3023
What's your enquiry about?
By clicking "Submit", you accept our Privacy Policy and acknowledge that as the agent for this property is located overseas, your information may not be handled in accordance with the privacy laws applicable to this website.
Property ID: 152599484
Original Property ID: 152599484* THIS SERVICE MAY CONTAIN TRANSLATIONS POWERED BY GOOGLE. GOOGLE DISCLAIMS ALL WARRANTIES RELATED TO THE TRANSLATIONS, EXPRESS OR IMPLIED, INCLUDING ANY WARRANTIES OF ACCURACY, RELIABILITY, AND ANY IMPLIED WARRANTIES OF MERCHANTABILITY, FITNESS FOR A PARTICULAR PURPOSE AND NONINFRINGEMENT.
Similar Properties
These similar properties are shown based on the property type and distance to this listing.