


12 The Heights, Tamworth, NSW 2340
 3
 2
 2
|House
Auction Guide $770,000 - $800,000
Auction Guide $770,000 - $800,000
Published on: 09 Oct 2026
Last updated on: 15 Oct 2026
Property ID: 152582584
Translate to English
Modern & Effortless in Exceptional Location
12 The Heights, Tamworth, NSW 2340
Auction Location: Online Timed Auction

Attracting a wide range of buyers with its effortless appeal, this enticing three-bedroom home is as perfect for couples seeking space, as it is for young families searching for seamless functionality, as it is for downsizers wanting low maintenance living without losing their yard.

Entirely turnkey, the property boasts a number of considered updates through its spacious single level, where beautiful high ceilings, elegant neutrals and Villiers Blackbutt laminate floors make you feel immediately at home. Flooded with natural light, the inviting open-plan creates a comfortable retreat you will love to unwind in, while the spotless kitchen ensures entertaining is a breeze, thanks to the seamless flow from cook space to living space to alfresco. Perfectly private, the covered patio is an absolute delight, allowing you to fire up the BBQ, catch up with friends, or simply while away sunny weekends in laidback tranquillity. Easy on the upkeep, the grassy backyard is sure to be a favourite among kids and pets, complete with handy garden shed to keep clutter tidied away. Back inside, the master impresses with a walk-in and attractive ensuite, as the two remaining bedrooms are serviced by the full family bathroom. Ducted AC, a double garage and side gate access to park the trailer round out this captivating package, and of course, the location is pretty incredible too.

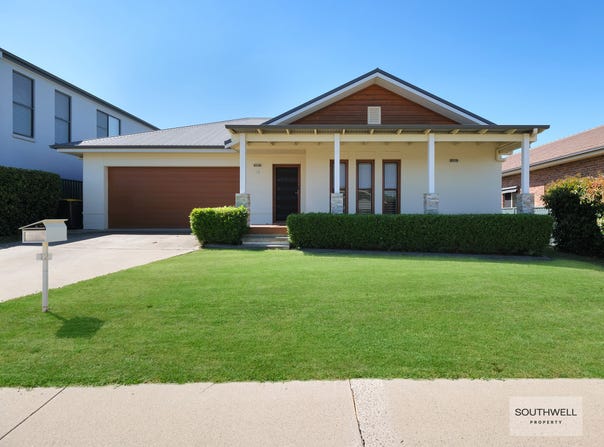
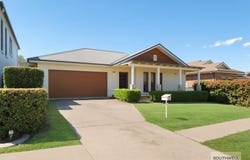
- Gorgeous kerb appeal accentuated by neatly tended front yard and lovely verandah
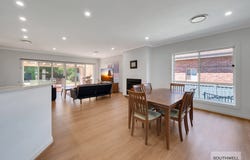
- Airy, open appeal through well-planned layout feat. high ceilings and timber-look floors
- Updated kitchen shows off stone benchtops, stylish backsplash and modern appliances, complemented further by a walk-in pantry and breakfast bar dining
- Generous open-plan with gas fireplace and large stacker doors leading to alfresco
- Carpeted master with plantation shutters, walk-in and ensuite with frameless glass shower
- Two more generous bedrooms, each with built-in robes
- Neatly appointed main bathroom with bath and shower
- Private backyard with heaps of grassy space, garden shed and covered verandah
- Double garage with handy storage, internal entry to home via laundry

Enjoying an excellent position within ever-desirable Hillvue, the property is enviably situated on the fringes of Longyard Golf Course. It's a short stroll from the front door to a nearby café and conveniences, or you can hop in the golf cart and be on the greens in minutes. On the golf course grounds, The Mill provides a great place to grab a drink or laidback meal, with Tamworth CBD only 10 minutes away when you want to explore further afield. Schools, services and sports amenities are also within reach, as is the Australian Equine and Livestock Events Centre (AELEC).

Rates: Approx. $3,700 p.a.

Online Timed Auction Closing: Thursday 29th October, 1pm
Link to Register: https://buy.realtair.com/properties/304224
Property Details
Basic Info
Basic Info
Property Type
House
Listing Status
On Market
Parking Spaces
2
Land Size
678.00 m2
Building Size
153.00 m2
Rooms
3 bedroom(s), 2 bathroom(s)
Address
12 The Heights, Tamworth, NSW 2340
Floorplans and tours
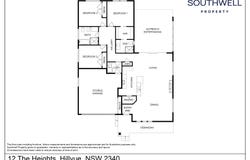
Floorplan

Stuart Southwell

Ryan Brown
Contact Agent
Email enquiry to Southwell Property
Stuart Southwell
Ryan Brown
130 Marius Street, Tamworth, NSW 2340
What's your enquiry about?
By clicking "Submit", you accept our Privacy Policy and acknowledge that as the agent for this property is located overseas, your information may not be handled in accordance with the privacy laws applicable to this website.
Property ID: 152582584
Original Property ID: 152582584* THIS SERVICE MAY CONTAIN TRANSLATIONS POWERED BY GOOGLE. GOOGLE DISCLAIMS ALL WARRANTIES RELATED TO THE TRANSLATIONS, EXPRESS OR IMPLIED, INCLUDING ANY WARRANTIES OF ACCURACY, RELIABILITY, AND ANY IMPLIED WARRANTIES OF MERCHANTABILITY, FITNESS FOR A PARTICULAR PURPOSE AND NONINFRINGEMENT.
Similar Properties
These similar properties are shown based on the property type and distance to this listing.