


12 Woodela Avenue, Curlewis, Vic 3222
 4
 3
 2
|House
EOI's Welcome! $1,549,000 - $1,699,000
EOI's Welcome! $1,549,000 - $1,699,000
Published on: 09 Oct 2026
Last updated on: 23 Oct 2026
Property ID: 152556228
Translate to English
Architectural Grandeur, Expansive Family Living & Three Levels of Contemporary Luxury!!
12 Woodela Avenue, Curlewis, Vic 3222
Proudly presented by OSKO Real Estate Agency.

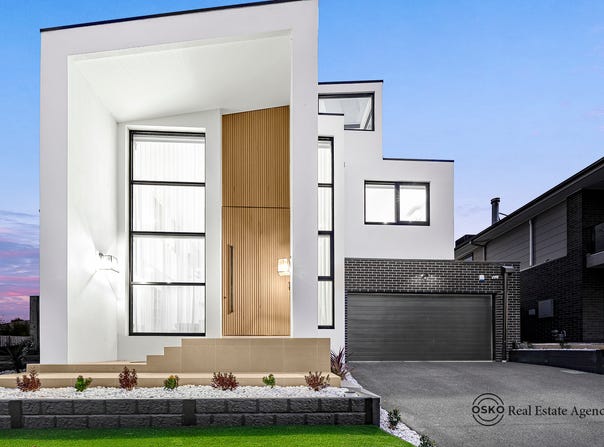
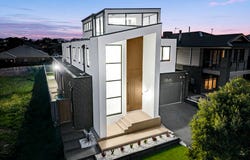
Welcome to 12 Woodela Avenue, Curlewis - an exceptional three-level residence where contemporary architecture, generous proportions and resort-inspired living come together to create a home that feels like a luxury escape every day.

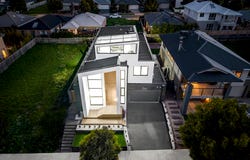
Set on approximately 448m² and offering an impressive 432.2m² (approx. 46.5 squares) of total area, this substantial residence has been thoughtfully designed for families who value space, privacy, entertaining and architectural distinction.

Imagine waking up to breathtaking bay views, creating unforgettable memories with loved ones and coming home to your very own private luxury retreat.

✨ Key Property Features

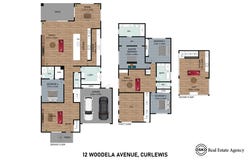
• 4 Spacious Bedrooms – Including two luxurious master-style suites with private ensuites, ideal for multigenerational living.

• Grand 5.5m Entrance – Featuring a stunning chandelier and impressive architectural void.

• Multiple Living Zones – Offering exceptional space for family living, relaxation and entertaining.

• Two Fully Equipped Kitchens – Designer main kitchen with butler's pantry, premium appliances and a second kitchen on the top level.

• Exclusive Third-Level Retreat – Featuring breathtaking bay views, skylights, raked ceilings and a private entertaining space.

• Luxurious Master Suite – Complete with two walk-in robes and a beautifully appointed ensuite.

• Premium Finishes – Floor-to-ceiling bathroom tiles, stone bench-tops, frameless showers and elegant interiors with smart LED mirrors installed.

• Motorised Curtains & Blinds – Adding convenience and sophistication.

• Dedicated Study Nook – Perfect for working from home or studying.

• Covered Alfresco – Ideal for year-round outdoor entertaining.

• Double Garage – Secure parking with convenient internal access.

• Additional Features – Four security cameras, fully equipped laundry with washer and dryer, a security alarm system and low-maintenance outdoor spaces.

Architecturally impressive, beautifully appointed and designed with an unmistakable sense of luxury, 12 Woodela Avenue offers the rare opportunity to enjoy the feeling of a premium holiday retreat - every single day.

Close by facilities: Curlewis Winery, Bayview Central Shopping Centre, Clifton Springs Foreshore and Boat Ramp, Curlewis and Clifton Springs Golf Clubs, Clifton Springs Primary School, Drysdale Primary School, Bellarine Secondary College, Leopold Primary School, local parks and reserves, and easy access to Geelong CBD.

⚠️ Photo ID required at inspections
📑 Due Diligence Checklist available on request

DISCLAIMER: All stated dimensions are approximate only. Particulars given are for general information only and do not constitute any representation on the part of the vendor or agent.
Property Details
Basic Info
Indoor Feature
Outdoor Feature
Basic Info
Property Type
House
Listing Status
On Market
Parking Spaces
2
Land Size
448.00 m2
Building Size
432.20 m2
Rooms
4 bedroom(s), 3 bathroom(s)
Address
12 Woodela Avenue, Curlewis, Vic 3222
Floorplans and tours
Floorplan
Video
3D Tour
Agent price guide


Gaurav Garg

Sachin Sachdeva
OSKO Real Estate Agency - TRUGANINA
Unit 3/21 Perpetual St, Truganina, Vic 3029
Get in touch
Contact Agent
Email enquiry to OSKO Real Estate Agency - TRUGANINA
Gaurav Garg
Sachin Sachdeva
Unit 3/21 Perpetual St, Truganina, Vic 3029
What's your enquiry about?
By clicking "Submit", you accept our Privacy Policy and acknowledge that as the agent for this property is located overseas, your information may not be handled in accordance with the privacy laws applicable to this website.
Property ID: 152556228
Original Property ID: 152556228* THIS SERVICE MAY CONTAIN TRANSLATIONS POWERED BY GOOGLE. GOOGLE DISCLAIMS ALL WARRANTIES RELATED TO THE TRANSLATIONS, EXPRESS OR IMPLIED, INCLUDING ANY WARRANTIES OF ACCURACY, RELIABILITY, AND ANY IMPLIED WARRANTIES OF MERCHANTABILITY, FITNESS FOR A PARTICULAR PURPOSE AND NONINFRINGEMENT.
Similar Properties
These similar properties are shown based on the property type and distance to this listing.