


125/8 Halcyon Way, Logan Reserve, Qld 4133
 2
 2
 2
|Retire
Offers Over $960,000
Offers Over $960,000
Published on: 17 Sep 2026
Last updated on: 23 Oct 2026
Property ID: 152345776
Translate to English
Site 125 - Established Rathdowney
125/8 Halcyon Way, Logan Reserve, Qld 4133
Open for Inspection Saturday 31 October 2026 from 10am to 12pm, please enquire to register

Room to Grow, Energy to Spare at Halcyon Rise

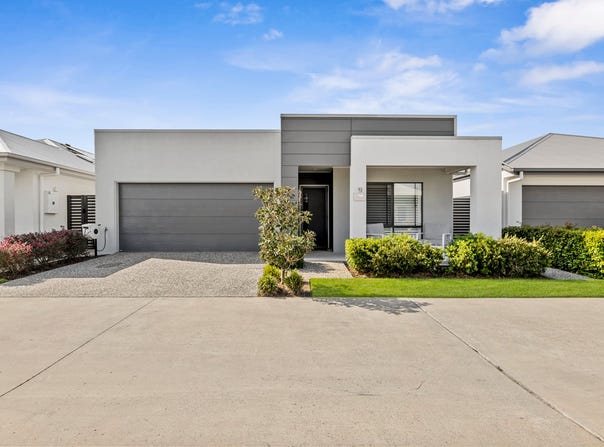
Embrace the perfect blend of country charm and city convenience at Halcyon Rise, crafted for over 50s who enjoy an active and vibrant lifestyle. Site 125 sits inside the gated, heritage-inspired community of Halcyon Rise on the Logan River. This Rathdowney C1 design is a generous 221m² on a 294m² block.

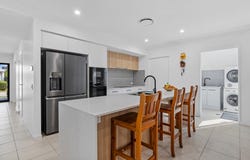
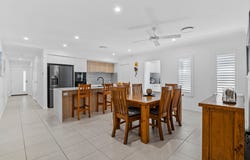
Tiles run through the open-plan kitchen, living, and dining area, with carpet taking over in the bedrooms. The well-appointed kitchen includes Franke European appliances, a walk-in pantry and a built-in study nook, complemented by ample bench space and storage.

The master suite has a walk-in robe with a dedicated drawer tower, block-out and sheer curtains for sleeping in, and its own ensuite. The second bedroom suits guests or doubles as a flexible space, with the main bathroom close by. A multi-purpose room adds another option again - office, studio, or somewhere for the grandkids to spread out when they visit.

The north-facing rear patio is a highly sought after aspect. With electric outdoor blinds, this versatile space can be enjoyed year-round, whatever the weather - coffee at seven, a drink at six, whoever's around in between.

The solar setup is the standout feature: a 6.6kW system, 5kW inverter, and a Tesla 13.5kW Powerwall battery. You generate and store your own power, which matters more each time the grid has a bad day.

Security screens cover each door and window, ducted air conditioning runs through the house, and plantation shutters dress each room. The laundry has overhead storage, and the double garage has room to spare beyond the cars.

Halcyon Rise itself backs onto riverfront parkland and runs a cinema, hair salon, library, pickleball courts, a fireplace lounge, and a BBQ pavilion. Marsden Park Shopping Centre is 4km away, Logan Hospital 7.2km, Loganlea Train Station 6.4km, and South Bank a 32km drive when the city calls.

Features:
•	North-facing rear patio with electric outdoor blinds
•	Tesla 13.5kW Powerwall battery with 6.6kW solar system and 5kW inverter
•	Franke European kitchen appliances
•	Large walk-in pantry
•	Master bedroom WIR with dedicated drawer tower
•	Plantation shutters throughout
•	Security screens to all doors and windows
•	Ducted air conditioning throughout
•	Double garage with additional garage storage
•	Tiles throughout living areas, carpet in bedrooms

Homes of this calibre at Halcyon Rise are rare, and opportunities like Site 125 don't linger. Whether you're ready to take it on at full pace or simply take it easy in surroundings that reward both, this is the lifestyle upgrade you've been working towards. Contact the Halcyon Rise sales team today to arrange your private inspection -and come and see for yourself what it truly means to live well.
Property Details
Basic Info
Indoor Feature
Outdoor Feature
Basic Info
Property Type
Retire
Listing Status
On Market
Parking Spaces
2
Land Size
294.00 m2
Building Size
220.64 m2
Solar Panels
Rooms
2 bedroom(s), 2 bathroom(s)
Address
125/8 Halcyon Way, Logan Reserve, Qld 4133
Floorplans and tours
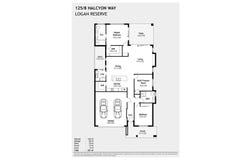
Floorplan

Contact Agent
Email enquiry to Halcyon Resales
Elizabeth Kincaid
1 Halcyon Way, Hope Island, Qld 4212
What's your enquiry about?
By clicking "Submit", you accept our Privacy Policy and acknowledge that as the agent for this property is located overseas, your information may not be handled in accordance with the privacy laws applicable to this website.
Property ID: 152345776
Original Property ID: 152345776* THIS SERVICE MAY CONTAIN TRANSLATIONS POWERED BY GOOGLE. GOOGLE DISCLAIMS ALL WARRANTIES RELATED TO THE TRANSLATIONS, EXPRESS OR IMPLIED, INCLUDING ANY WARRANTIES OF ACCURACY, RELIABILITY, AND ANY IMPLIED WARRANTIES OF MERCHANTABILITY, FITNESS FOR A PARTICULAR PURPOSE AND NONINFRINGEMENT.
Similar Properties
These similar properties are shown based on the property type and distance to this listing.