


125 Clintons Road, Smiths Gully, Vic 3760
 4
 2
 8
|House
ESR: $1,775,000 - $1,875,000
ESR: $1,775,000 - $1,875,000
Published on: 15 Aug 2026
Last updated on: 21 Oct 2026
Property ID: 152042176
Translate to English
A Grand Acreage Retreat with Endless Lifestyle Appeal
125 Clintons Road, Smiths Gully, Vic 3760
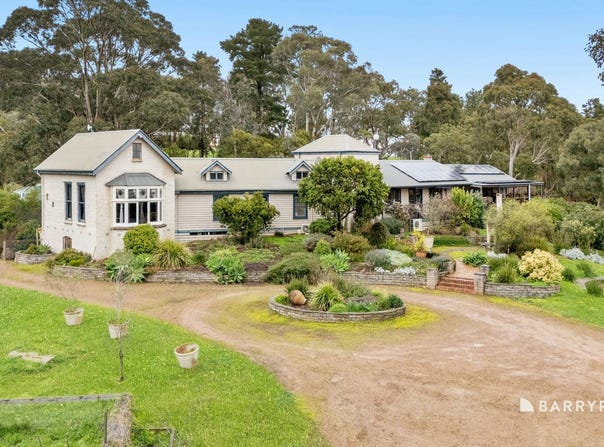
Set across approximately 19.5 acres, this impressive property offers an exceptional combination of space, character and functionality, with an expansive family residence surrounded by established gardens, horse paddocks and extensive outdoor infrastructure.

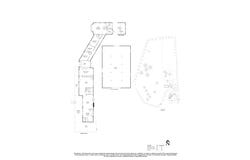
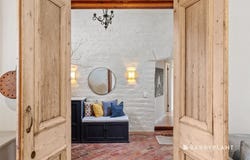
A grand entrance immediately sets the tone, with an extra-large brick-laid foyer, substantial wooden entrance doors, a chandelier and high vaulted ceilings creating an impressive sense of arrival. From the foyer, the home flows naturally into its various living and entertaining zones, with a well-considered floorplan providing separation while maintaining an easy connection between spaces.

To the left of the foyer, the bedroom wing provides a peaceful and private accommodation zone. The extra-large main bedroom suite creates an impressive private retreat, highlighted by beautiful bay windows with distinctive stained-glass features and sheer coverings that add character and charm. The suite is complemented by a generous walk-in robe and ensuite featuring a walk-in shower, while a separate parents' retreat/loft with its own entry provides an additional versatile space, complete with a ceiling fan and split system heating and cooling.

The remaining three bedrooms are generously proportioned, with two offering excellent robe storage, including one with a walk-in robe and another with a built-in robe. All four bedrooms are equipped with split system heating and cooling, ensuring year-round comfort throughout the accommodation.

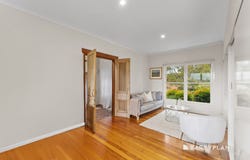
To the right of the foyer, the first living room provides an impressive amount of space for everyday relaxation, complemented by ample storage and its own split system heating and cooling. From here, the home continues into the expansive main living area, where a feature wood-log fireplace creates a warm and inviting focal point. This substantial space provides plenty of room for the family to gather and also enjoys direct access to the wraparound deck. A separate entrance further enhances the flexibility and functionality of this living zone.

The generous dining room provides an elegant space for family meals and entertaining, with its own sense of separation while remaining conveniently connected to the home's central living areas. Featuring its own split system heating and cooling, along with a wood-fire heater, the dining room also enjoys direct access to the undercover decking, allowing entertaining to flow effortlessly between indoors and out.

The large kitchen is positioned beyond the dining room and provides an impressive central hub for everyday living. Featuring a freestanding 900mm gas oven and cooktop with hotplate, farmhouse sink, dishwasher, butcher-block benchtops, large island and substantial pantry, it combines generous proportions with practical country charm. The kitchen also enjoys direct access to the covered decking, while the walk-in laundry is discreetly tucked away behind the kitchen for added convenience.

Both the kitchen and dining areas open directly onto covered decking, creating a seamless connection between the interior and the surrounding gardens and providing an ideal setting for outdoor entertaining.

Outside, the property truly comes into its own. Extensive surrounding gardens are complemented by a vegetable patch, chicken coop, fire pit and outdoor fireplace, creating a wonderful setting for enjoying the acreage lifestyle. A substantial barn-style shed measuring approximately 18m x 12m provides an impressive amount of additional space.

The property is also equipped with an impressive range of infrastructure designed to support both comfortable living and acreage functionality. A 10kW solar system with 10kW battery storage provides valuable energy efficiency, while approximately 60,000 litres of drinking water storage services the home. For the paddocks, a separate 20,000-litre stock tank is positioned off the barn, with a solar-powered pump on the dam providing the ability to pump water up to the stock tank during summer.

For those seeking an equestrian or hobby farm lifestyle, the property features 10 paddocks, all secured with electric fencing, providing excellent versatility for livestock and acreage use. The property also includes a round yard and a well-sized water catchment dam, creating a practical foundation for those looking to enjoy the land and its surrounds. Please note, the round-yard fencing is not included in the sale, but may be available for separate purchase by the successful purchaser, subject to negotiation with the vendor.

Perfectly positioned to enjoy both a peaceful country lifestyle and convenient access to surrounding amenities, the property is located just 15 minutes from the prestigious wineries of the Yarra Valley and just over an hour from Melbourne CBD. Hurstbridge Station is the closest public transport option, while the surrounding area offers an abundance of recreational and nature trails, providing plenty of opportunities to explore and enjoy the natural beauty of the region.

Offering a rare opportunity in a tightly held pocket, this exceptional property combines substantial acreage, a character-filled family residence and extensive outdoor facilities, creating an enviable equestrian or hobby farm lifestyle with space to enjoy, grow and make your own.
Property Details
Basic Info
Basic Info
Property Type
House
Listing Status
On Market
Parking Spaces
8
Land Size
78,913.00 m2
Rooms
4 bedroom(s), 2 bathroom(s)
Address
125 Clintons Road, Smiths Gully, Vic 3760
Floorplans and tours
Floorplan
Video
Agent price guide


Imogen Hammond

Ben Mitton
Barry Plant - Doreen-Mernda
1A/59 Painted Hills Road, Doreen, Vic 3754
Get in touch
Contact Agent
Email enquiry to Barry Plant - Doreen-Mernda
Imogen Hammond
Ben Mitton
1A/59 Painted Hills Road, Doreen, Vic 3754
What's your enquiry about?
By clicking "Submit", you accept our Privacy Policy and acknowledge that as the agent for this property is located overseas, your information may not be handled in accordance with the privacy laws applicable to this website.
Property ID: 152042176
Original Property ID: 152042176* THIS SERVICE MAY CONTAIN TRANSLATIONS POWERED BY GOOGLE. GOOGLE DISCLAIMS ALL WARRANTIES RELATED TO THE TRANSLATIONS, EXPRESS OR IMPLIED, INCLUDING ANY WARRANTIES OF ACCURACY, RELIABILITY, AND ANY IMPLIED WARRANTIES OF MERCHANTABILITY, FITNESS FOR A PARTICULAR PURPOSE AND NONINFRINGEMENT.
Similar Properties
These similar properties are shown based on the property type and distance to this listing.