


126 O'Connor Circuit, Calwell, ACT 2905
 4
 2
 2
|House
Offers close 11 November 2026
Offers close 11 November 2026
Published on: 23 Oct 2026
Last updated on: 23 Oct 2026
Property ID: 152712280
Translate to English
Grand proportions, grand position
126 O'Connor Circuit, Calwell, ACT 2905
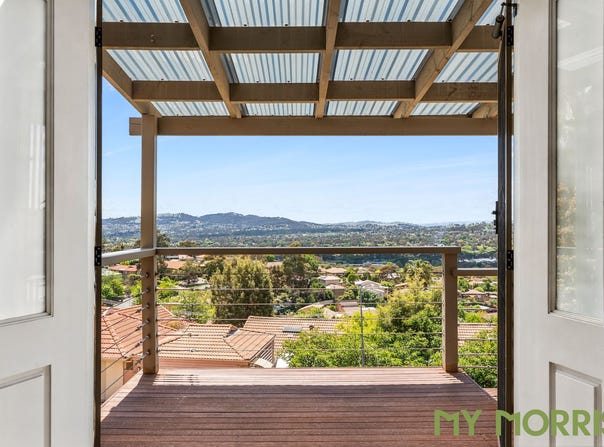
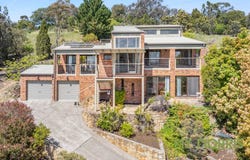
Set across a brilliantly designed multi-level floorplan, this impressive brick residence seamlessly blends timeless architectural character with grand family proportions. Arriving via the driveway, step up into a front timber deck and a grand double-door entry, opening into an entry foyer with soaring raked ceilings. Turn around, and you'll see 180 degree north-facing views stretching all the way to Black Mountain Tower.

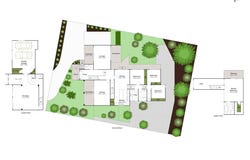
The home boasts incredible living versatility. To the left, a formal living room features vaulted ceilings, split system AC, and a balcony, while an elevated second living space on the right offers dramatic raked ceilings, feature pendant lighting, pelmeted curtains, and its own balcony. Downstairs, a massive lower-level rumpus room creates the ultimate retreat, complete with a built-in bar, rumpus nook, powder room, and sliding door access to a stone patio.

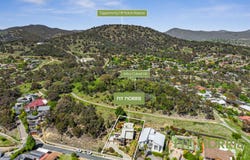
Positioned near the end of the cul-de-sac and both backing and siding reserve, 126 O'Connor Circuit enjoys incredible privacy and quiet. Whether you're BBQing out on the patio, playing in the rumpus or just soaking in the view, it feels like you're away from it all in your own sanctuary, perched above the suburbs.

At the heart of the home, the open-plan dining and kitchen area showcases a 40mm stone island bench with storage drawers, a standalone 5-burner gas stove and oven, ducted rangehood, overhead cabinetry, and Roman blinds framing sliding glass doors to an expansive alfresco patio.

Upstairs, the master suite serves as a sanctuary with its own balcony, split system AC, walk-in robe, pelmeted curtains, and an ensuite with a soaking tub. In the secondary accommodation wing, three additional bedrooms feature mirrored built-in robes and pelmeted curtains, with Bedrooms 2 and 3 enjoying direct sliding door access to their own stone patios. This wing is serviced by a stylish main bathroom with a separate toilet, plus a modern laundry with fantastic bench and cupboard space.

Outside, the backyard unfolds across beautifully terraced, landscaped gardens with established greenery, durable rock retaining walls, multiple entertaining spaces, and full Colorbond perimeter fencing. Comfort is guaranteed year-round with ducted evaporative cooling and gas heating throughout. Completing the home is a spacious double garage with electric roller doors and abundance of extra storage room.

• Multi-level brick veneer residence with four bedrooms and a double garage
• Front timber deck and grand double-door entry
• Entry foyer with soaring raked ceilings, pendant lighting and powder room
• Formal living room with vaulted ceilings, split system AC and balcony
• Elevated second living space with raked ceilings, feature pendant lighting, pelmeted curtains and balcony
• Lower-level rumpus with built-in bar, rumpus nook, powder room and sliding door access to a large stone patio
• Open plan dining and kitchen with 40mm Caesarstone island bench and storage drawers
• Standalone 5 burner gas stove and oven, ducted rangehood and overhead cabinetry
• Roman blinds and sliding glass doors to an expansive alfresco patio
• Master suite with balcony, split system AC, walk-in robe and pelmeted curtains
• Master ensuite with soaking tub
• Three additional bedrooms with mirrored built-in robes and pelmeted curtains
• Bedrooms 2 and 3 with sliding door access to their own stone patios
• Stylish main bathroom with separate toilet
• Modern laundry with stone benchtop
• Terraced, landscaped gardens with established greenery and rock retaining walls
• Multiple outdoor entertaining spaces
• Full Colorbond perimeter fencing
• Ducted evaporative cooling and gas heating throughout first floor, reverse cycle to main bedroom
• Spacious double garage with electric roller doors
• Abundant extra storage

Sales Specifics (approx.):
Rental estimate: $920 - $950 p/w
Living size: 301m²
Garage: 62m²
Year built: 1993
EER: 2.5 stars
UV: $588,000 (2025)
Rates: $3,708 p.a.

Disclaimer
My Morris make all efforts to provide correct information on this listing. However, we accept no responsibility and disclaim all liability for any errors, omissions or inaccuracies. All parties must inspect and rely on their own investigations to validate the information provided.
Property Details
Basic Info
Basic Info
Property Type
House
Listing Status
On Market
Parking Spaces
2
Land Size
822.00 m2
Building Size
300.00 m2
EER (Energy Efficiency Rating)
2.5
Rooms
4 bedroom(s), 2 bathroom(s)
Address
126 O'Connor Circuit, Calwell, ACT 2905
Floorplans and tours
Floorplan
Video

Contact Agent
Email enquiry to My Morris
Zac Morris
5 Primmer Ct, Kambah, ACT 2902
What's your enquiry about?
By clicking "Submit", you accept our Privacy Policy and acknowledge that as the agent for this property is located overseas, your information may not be handled in accordance with the privacy laws applicable to this website.
Property ID: 152712280
Original Property ID: 152712280* THIS SERVICE MAY CONTAIN TRANSLATIONS POWERED BY GOOGLE. GOOGLE DISCLAIMS ALL WARRANTIES RELATED TO THE TRANSLATIONS, EXPRESS OR IMPLIED, INCLUDING ANY WARRANTIES OF ACCURACY, RELIABILITY, AND ANY IMPLIED WARRANTIES OF MERCHANTABILITY, FITNESS FOR A PARTICULAR PURPOSE AND NONINFRINGEMENT.
Similar Properties
These similar properties are shown based on the property type and distance to this listing.