


129A Moulden Avenue, Yokine, WA 6060
LATEST
 4
4 2
2 2
2|House
All Offers by the 28th of October
All Offers by the 28th of October
Published on: 15 Oct 2026
Last updated on: 17 Oct 2026
Property ID: 152632360
Translate to English
AWARD-WINNING LUXURY, DESIGNED FOR FAMILY LIVING
129A Moulden Avenue, Yokine, WA 6060
*All Offers by the 28th of October

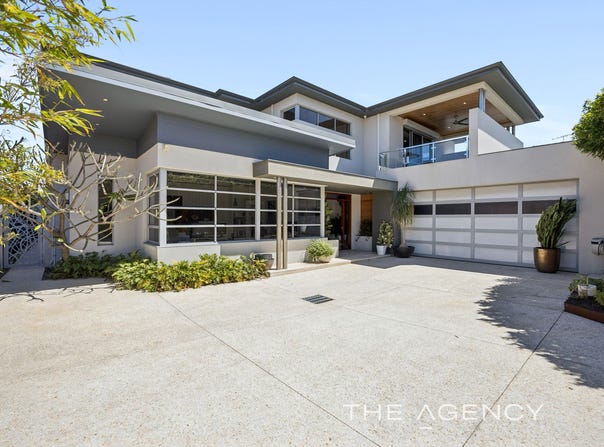
Luxury meets family living in this extraordinary HIA Award-winning home, custom designed and masterfully constructed by award-winning VM Building. Showcasing exceptional craftsmanship, premium finishes and an abundance of space, this impressive two-storey residence offers the ultimate lifestyle for growing families who appreciate quality.

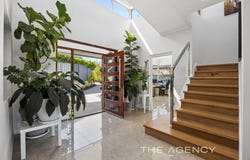
Set on a generous 605sqm survey-strata block, with over 400sqm of internal living space, this remarkable property makes an unforgettable first impression. A grand timber pivot door opens to elegant interiors featuring soaring ceilings, solid timber flooring, a striking feature staircase, a sculptural stucco wall and an EcoSmart ethanol fireplace.

At the heart of the home, the designer chef's kitchen showcases stunning stone benchtops, walnut timber veneer cabinetry, walk-in pantry and premium appliances, including dual Bosch ovens, microwave, warming drawer and integrated dishwasher. An expansive dining area flows into the generous downstairs living space, complete with bespoke wall panelling and a custom television cabinet, while a spectacular void enhances the home's sense of space and architectural grandeur.

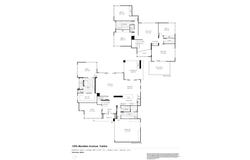
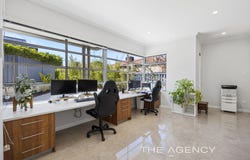
The privately positioned downstairs master suite is a luxurious retreat, featuring a generous walk-in robe with dual dressing areas and a beautifully appointed ensuite with freestanding bath, twin shower recess, feature tiling and expansive double vanity. A substantial home office or activity room with stunning built-in cabinetry, a spacious laundry with walk-in linen and two powder rooms further enhance the home's exceptional functionality.

Upstairs the entire floor is dedicated to the children, featuring three enormous bedrooms with room for study desks, a family bathroom, a separate living area with its own kitchenette. A huge, tiered theatre room promises unforgettable movie nights, while the expansive balcony, complete with cedar-lined ceiling and city views, provides a spectacular place to relax.

Outdoor entertaining is equally impressive, with a cedar-lined alfresco featuring a built-in barbecue, café blinds and elegant travertine paving. An automatic retractable awning and below-ground spa complete this private haven, perfect for entertaining family and friends throughout the year.

Other features include:
- Alarm system
- Washed-aggregate driveway
- Reverse-cycle ducted air-conditioning
- Feature laser-screened remote security gate
- Extra-large tiled double garage with shopper's entrance
- Extensive solar panel system

Positioned in a sought-after Yokine location, just a stroll from the prestigious Western Australian Golf Club and conveniently close to the Dianella Shule, this is a home where luxury, lifestyle and family practicality come together beautifully.

Deserving of your inspection!
Council Rates: Approx. $3150 p.a
Water Rates: Approx. $2000 p.a

*The Seller reserves the right to accept an offer prior to the advertised end date.

Disclaimer:
This information is provided for general information purposes only and is based on information provided by the Seller and may be subject to change. No warranty or representation is made as to its accuracy and interested parties should place no reliance on it and should make their own independent enquiries.
Property Details
Basic Info
Basic Info
Property Type
House
Listing Status
On Market
Parking Spaces
2
Land Size
606.00 m2
Rooms
4 bedroom(s), 2 bathroom(s)
Address
129A Moulden Avenue, Yokine, WA 6060
Floorplans and tours
Floorplan

Carla Yazmadjian

Ralph Seymore
Contact Agent
Email enquiry to The Agency - WA
Carla Yazmadjian
Ralph Seymore
Level 2, 1 Cambridge Street, West Leederville, WA 6007
What's your enquiry about?
By clicking "Submit", you accept our Privacy Policy and acknowledge that as the agent for this property is located overseas, your information may not be handled in accordance with the privacy laws applicable to this website.
Property ID: 152632360
Original Property ID: 152632360* THIS SERVICE MAY CONTAIN TRANSLATIONS POWERED BY GOOGLE. GOOGLE DISCLAIMS ALL WARRANTIES RELATED TO THE TRANSLATIONS, EXPRESS OR IMPLIED, INCLUDING ANY WARRANTIES OF ACCURACY, RELIABILITY, AND ANY IMPLIED WARRANTIES OF MERCHANTABILITY, FITNESS FOR A PARTICULAR PURPOSE AND NONINFRINGEMENT.
Similar Properties
These similar properties are shown based on the property type and distance to this listing.