


12a Tamworth Road, Kilsyth, Vic 3137
 4
4 2
2 2
2|House
$1,185,000 to $1,285,000
$1,185,000 to $1,285,000
Published on: 09 Oct 2026
Last updated on: 14 Oct 2026


Property ID: 152560012
Translate to English
Brand New, Beautifully Crafted & Exceptionally Spacious
12a Tamworth Road, Kilsyth, Vic 3137
Tucked privately away on approximately 676m², this remarkable brand-new residence delivers a level of space, quality and attention to detail that is becoming increasingly difficult to find. Freestanding, beautifully finished and constructed by a meticulous craftsman builder, this is a home where the quality can be appreciated from the moment you step through the door.

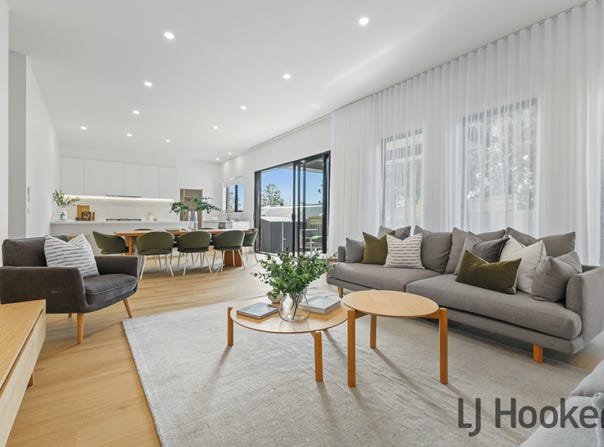
A wide entrance and hallway introduce an expansive floorplan, enhanced by high ceilings, a neutral colour palette and an abundance of natural light. Timber-grain flooring flows through to the enormous open-plan living, dining and kitchen zone, while beautiful sheer curtains soften the space and add to the home's contemporary feel. A separate formal lounge provides a valuable second living area with the flexibility to become a theatre room, children's retreat or quiet sitting room.

At the heart of the home is an impressive kitchen designed for those who genuinely enjoy cooking and entertaining. Stone benchtops provide an abundance of preparation space, complemented by quality Bosch appliances including twin wall ovens and dishwasher and a fitted out butler's pantry that incorporates the fridge space, additional storage and a separate preparation area allowing the main kitchen to remain clean and uncluttered when entertaining.

Property highlights include:
- Approximately 676m² of private land
- Master bedroom with walk-in robe and private ensuite
- Bedrooms 2 and 3 both with walk-in robes
- Large open-plan kitchen, meals and family living area
- Separate formal lounge/multipurpose second living zone
- High ceilings and wide hallway
- Timber-grain hard flooring through the entry and main living areas
- Stone benchtops and extensive kitchen workspace
- Bosch 900mm gas cooktop
- Two Bosch 600mm wall ovens
- Bosch dishwasher
- Fitted butler's pantry with fridge space and preparation area
- Generous laundry with excellent cabinetry and storage
- Extensive additional storage throughout the home
- Mitsubishi reverse-cycle heating and cooling with individual head units throughout
- Instantaneous gas hot water
- Double remote garage with internal access
- Covered alfresco entertaining area
- Garden shed
- Two 3,000-litre plumbed water tanks
- Private, low-maintenance outdoor surrounds

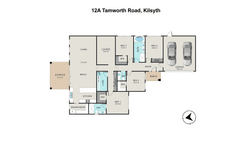
Designed with modern family living firmly in mind, there is a wonderful sense of separation between the bedroom accommodation and the home's entertaining spaces. Open the living area to the covered alfresco and the home transitions effortlessly from everyday family life to entertaining friends and family, while the private setting creates a genuine feeling of escape.

For buyers considering building, this is an opportunity to skip the uncertainty, delays and decisions and simply move in and enjoy the finished product. Brand new, beautifully crafted, remarkably spacious and finished with a level of care that needs to be seen firsthand – 12A Tamworth Road is a home where an inspection will impress.
Property Details
Basic Info
Indoor Feature
Outdoor Feature
Basic Info
Property Type
House
Listing Status
On Market
Parking Spaces
2
Land Size
676.00 m2
Rooms
4 bedroom(s), 2 bathroom(s)
Address
12a Tamworth Road, Kilsyth, Vic 3137
Floorplans and tours
Floorplan
Agent price guide


Julien Karolos

Rad Doslov
Contact Agent
Email enquiry to LJ Hooker - Boronia
Julien Karolos
Rad Doslov
94 Boronia Road, Boronia, Vic 3155
What's your enquiry about?
By clicking "Submit", you accept our Privacy Policy and acknowledge that as the agent for this property is located overseas, your information may not be handled in accordance with the privacy laws applicable to this website.
Property ID: 152560012
Original Property ID: 152560012* THIS SERVICE MAY CONTAIN TRANSLATIONS POWERED BY GOOGLE. GOOGLE DISCLAIMS ALL WARRANTIES RELATED TO THE TRANSLATIONS, EXPRESS OR IMPLIED, INCLUDING ANY WARRANTIES OF ACCURACY, RELIABILITY, AND ANY IMPLIED WARRANTIES OF MERCHANTABILITY, FITNESS FOR A PARTICULAR PURPOSE AND NONINFRINGEMENT.
Similar Properties
These similar properties are shown based on the property type and distance to this listing.