


13/101 Eggleston Crescent, Chifley, ACT 2606
LATEST
 2
2 2
2 1
1|Unit
$729,000+
$729,000+
Published on: 15 Oct 2026
Last updated on: 15 Oct 2026
Property ID: 152635148
Translate to English
Easy Single-Level Living with a Backyard to Enjoy
13/101 Eggleston Crescent, Chifley, ACT 2606
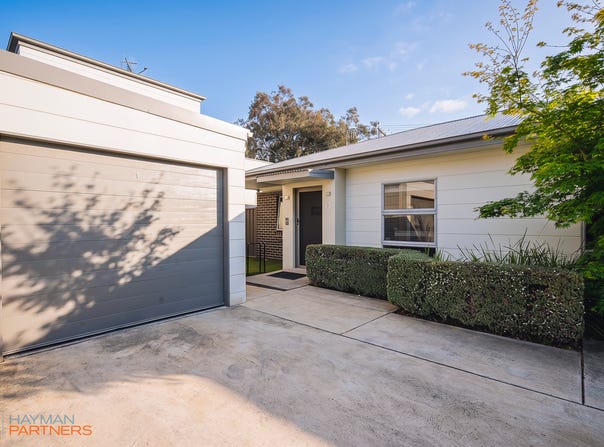
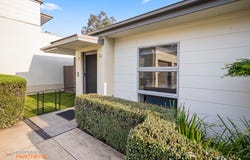
Positioned at the rear of a well-maintained complex, this single-level home offers a quiet, comfortable setting with more outdoor space than you might expect. The generous, fully fenced backyard faces north-northwest complete with near new remote open/auto-close Vergola system, creating an inviting place for morning coffee, relaxed afternoons, gardening or time with pets.

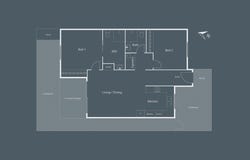
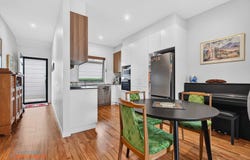
Inside, high ceilings and timber floors give the open-plan living and dining area a welcome sense of space. A stone-topped kitchen with induction cooktop and quality appliances supports easy everyday living, while two bedrooms with built-in robes, reverse-cycle air conditioning, solar panels and a lock-up garage make this an appealing option for those starting out, simplifying, retiring or investing.

-	Quiet rear position within a well-maintained complex
-	Single-level layout with high ceilings
-	Open-plan living and dining with timber flooring
-	Kitchen with stone benchtops and Bosch and Smeg appliances
-       Induction cooktop
-	Two bedrooms, both with built-in robes
-	Reverse-cycle split-system air conditioning
-       Near new heat pump hot water
-	North-northwest-facing, fully fenced backyard
-	Solar panels, intercom system and storage shed
-       Near new remote open/auto-close Vergola system
-	Single lock-up garage plus ample visitor parking
-	Close to Chifley Shops and Westfield Woden
-	Convenient access to Canberra Hospital
-	Near Torrens Primary School, Melrose High School and Canberra College

EER: 6.0
Rates: $3,164 pa (approx.)
Land Tax (if not the primary place of residence): $4,311 pa (approx.)
Living Area: 73m²
Body Corporate: $5,481 approx (for the period 01/10/2025 – 30/09/2026)

Nearby
-	Chifley Shops
-	Westfield Woden
-	The Canberra Hospital
-	Torrens Primary School
-	Melrose High School
-	Canberra College
Property Details
Basic Info
Basic Info
Property Type
Unit
Listing Status
On Market
Parking Spaces
1
Building Size
73.00 m2
EER (Energy Efficiency Rating)
6
Rooms
2 bedroom(s), 2 bathroom(s)
Address
13/101 Eggleston Crescent, Chifley, ACT 2606
Floorplans and tours
Floorplan

Brett Hayman

Martin Faux
Contact Agent
Email enquiry to Hayman Partners - Canberra
Brett Hayman
Martin Faux
12/20 Curtin Place, Curtin, ACT 2605
What's your enquiry about?
By clicking "Submit", you accept our Privacy Policy and acknowledge that as the agent for this property is located overseas, your information may not be handled in accordance with the privacy laws applicable to this website.
Property ID: 152635148
Original Property ID: 152635148* THIS SERVICE MAY CONTAIN TRANSLATIONS POWERED BY GOOGLE. GOOGLE DISCLAIMS ALL WARRANTIES RELATED TO THE TRANSLATIONS, EXPRESS OR IMPLIED, INCLUDING ANY WARRANTIES OF ACCURACY, RELIABILITY, AND ANY IMPLIED WARRANTIES OF MERCHANTABILITY, FITNESS FOR A PARTICULAR PURPOSE AND NONINFRINGEMENT.
Similar Properties
These similar properties are shown based on the property type and distance to this listing.