


13/252 Lower Dandenong Road, Mordialloc, Vic 3195
 2
|Industrial/Warehouse
Contact Agent
Published on: 01 Oct 2026
Last updated on: 01 Oct 2026

Property ID: 505246572
Translate to English
Key property information
Zoning
Industrial Zone 1
Floor Area
158.00 m2
Parking Spaces
2
Tenure Type
vacant
THE LAST OF ITS KIND FINAL 158 SQM* WAREHOUSE AVAILABLE.
13/252 Lower Dandenong Road, Mordialloc, Vic 3195
POINT OF INTEREST:

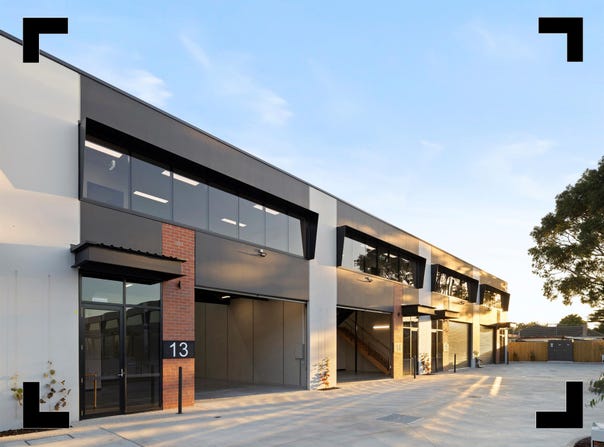
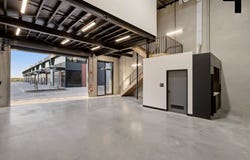
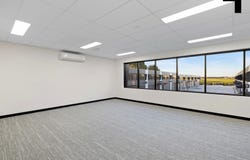
With only two of five discounted warehouses remaining, the revised pricing at Maverick Mordialloc puts Warehouse 13 firmly in focus. This brand-new 158 sqm* warehouse includes a substantial 53 sqm* first-floor office and two dedicated car spaces, combining polished presentation with practical industrial capability. Designed by award-winning architects Watson Young, the completed development pairs striking brick façades and expansive glazing with quality office finishes, modern amenities and NBN-ready connectivity. More than 60% of Maverick is now sold, with Warehouse 13 ready for immediate occupation in a high-exposure Mordialloc position connecting businesses efficiently to Nepean Highway, Mordialloc Bypass and the area’s major trade suppliers.

- 158 sqm* total building area.
- Incl. 53 sqm* first-floor office.
- Two dedicated on-Title car spaces.
- Construction complete and ready for occupation.
- Designed by award-winning architects Watson Young.
- Well-presented office with heating/cooling, commercial-grade carpet, plasterboard walls and suspended ceiling grid.
- Motorised 3.5 m* high roller door.
- Modern kitchenette and bathroom facilities.
- NBN-ready connectivity.
- Solar power installed for Owners Corporation benefit.
- High-exposure position to approximately 25,000* passing vehicles daily.
- Excellent access to Nepean Highway and Mordialloc Bypass.
- Close to Bunnings, Middy’s and Reece.

POINT OF VIEW:

Maverick was designed for businesses ready to break from the ordinary, and Warehouse 13 makes the move even harder to overlook. Brand-new, ready to occupy and with only two discounted opportunities left, the revised numbers speak just as loudly as the architecture.

*Approx.
Pricing excludes GST
Property Details
Basic Info
Basic Info
Property Type
Industrial/Warehouse
Listing Status
On Market
Parking Spaces
2
Address
13/252 Lower Dandenong Road, Mordialloc, Vic 3195
Floorplans and tours
Video

Tim Cooney

Jordan Carroll
Contact Agent
Email enquiry to CVA Property Consultants - Melbourne
Tim Cooney
Jordan Carroll
18-20 Russell Street, Melbourne, Vic 3000
What's your enquiry about?
By clicking "Submit", you accept our Privacy Policy and acknowledge that as the agent for this property is located overseas, your information may not be handled in accordance with the privacy laws applicable to this website.
Property ID: 505246572
Original Property ID: 505246572* THIS SERVICE MAY CONTAIN TRANSLATIONS POWERED BY GOOGLE. GOOGLE DISCLAIMS ALL WARRANTIES RELATED TO THE TRANSLATIONS, EXPRESS OR IMPLIED, INCLUDING ANY WARRANTIES OF ACCURACY, RELIABILITY, AND ANY IMPLIED WARRANTIES OF MERCHANTABILITY, FITNESS FOR A PARTICULAR PURPOSE AND NONINFRINGEMENT.
Similar Properties
These similar properties are shown based on the property type and distance to this listing.
 3
 1