


13 Allanvale Avenue, Leopold, Vic 3224
 4
 1
 2
|House
$775,000
$775,000
Published on: 12 Aug 2026
Last updated on: 19 Oct 2026


Property ID: 152017632
Translate to English
Timeless charm with room to grow in central Leopold!
13 Allanvale Avenue, Leopold, Vic 3224
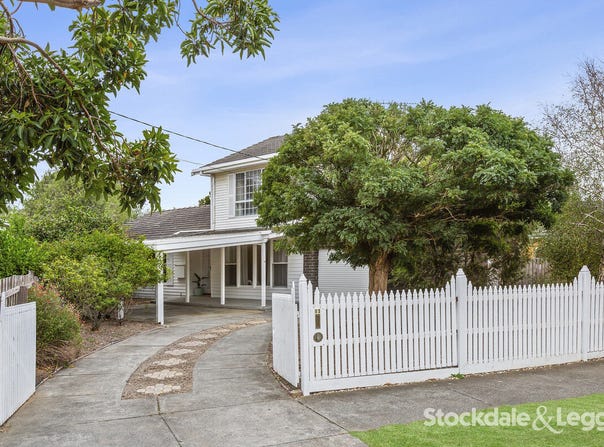
With its inviting façade behind a white picket fence, 13 Allanvale Avenue offers versatile and flexible spaces bringing character and everyday convenience together in a central Leopold setting. Original hardwood floors and decorative cornices add warmth, while a generous upstairs retreat and separate backyard bungalow provide room for changing family needs. Large windows draw natural light into the downstairs living room, creating a welcoming place to relax. Crisp white cabinetry with brass-toned accents give the kitchen a fresh, contemporary feel. An electric cooktop, under bench oven, dishwasher and ample cupboard and pantry space offer practical appeal. The adjoining dining area sits beneath a woven pendant beside the timber staircase, with glazed doors framing a leafy outlook and adding to the home's charm.
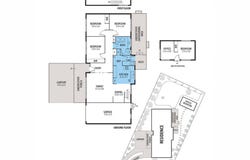
Three well-proportioned bedrooms occupy the ground floor, two with built-in robes, and share a central bathroom and separate toilet. Upstairs, the expansive approximately 7.2m x 4.8m space offers the freedom to create a fourth bedroom, parents' retreat, rumpus room or a combination of sleeping and living zones.
Privately positioned in the rear garden, the separate bungalow adds further versatility. Set up a dedicated home office, creative studio or teenage retreat, with space to keep work and hobbies separate from the main home.
A covered outdoor entertaining area overlooks the backyard, where established trees provide leafy screening and a generous lawn offers room for children and pets. Ducted heating and cooling, carpet upstairs, a secure garage and a carport complete the home.
Positioned within walking distance of the Dorothy Street shopping strip, local schools, Gateway Plaza and Leopold's sporting and community facilities, and just metres from Allanvale Pre-school, this is a home with the flexibility to grow with you.

Disclaimer:
“While Stockdale and Leggo Drysdale has taken reasonable care in preparing this information, to the extent permitted by law it does not warrant that the information is accurate or complete. Information contained on any marketing material, website or other portal should not be relied upon. You should make your own enquiries and seek your own independent advice with respect to any property advertised or the information about the property.

The land size and internal floor space for this property are stated in square metres and are approximate. The land size has been taken from Pricefinder. The internal floor space (which includes internal floor space of a property which is not externally exposed) has been calculated from a floor plan prepared by Open2View and excludes carports, balconies, verandahs, garages, storage cages and outdoor living areas. Floor plans, room dimensions, renderings and drawings are illustrative only, are approximate and are not to scale unless stated otherwise.”
Property Details
Basic Info
Indoor Feature
Outdoor Feature
Basic Info
Property Type
House
Listing Status
On Market
Parking Spaces
2
Land Size
735.00 m2
Building Size
143.00 m2
Rooms
4 bedroom(s), 1 bathroom(s)
Address
13 Allanvale Avenue, Leopold, Vic 3224
Floorplans and tours
Floorplan
Agent price guide


Daniel Lamanna

Sam Lawrence
Stockdale & Leggo Drysdale -
6A 35-37 Murradoc Rd, Drysdale, Vic 3222
Get in touch
Contact Agent
Email enquiry to Stockdale & Leggo Drysdale -
Daniel Lamanna
Sam Lawrence
6A 35-37 Murradoc Rd, Drysdale, Vic 3222
What's your enquiry about?
By clicking "Submit", you accept our Privacy Policy and acknowledge that as the agent for this property is located overseas, your information may not be handled in accordance with the privacy laws applicable to this website.
Property ID: 152017632
Original Property ID: 152017632* THIS SERVICE MAY CONTAIN TRANSLATIONS POWERED BY GOOGLE. GOOGLE DISCLAIMS ALL WARRANTIES RELATED TO THE TRANSLATIONS, EXPRESS OR IMPLIED, INCLUDING ANY WARRANTIES OF ACCURACY, RELIABILITY, AND ANY IMPLIED WARRANTIES OF MERCHANTABILITY, FITNESS FOR A PARTICULAR PURPOSE AND NONINFRINGEMENT.
Similar Properties
These similar properties are shown based on the property type and distance to this listing.