


13 Arcola Street, Clyde North, Vic 3978
 5
 3
 2
|House
$999,000
$999,000
Published on: 19 Sep 2026
Last updated on: 19 Oct 2026
Property ID: 152377572
Translate to English
The Brief: Impressive Five-Bedroom Family Entertainer
13 Arcola Street, Clyde North, Vic 3978
Its Addressed:

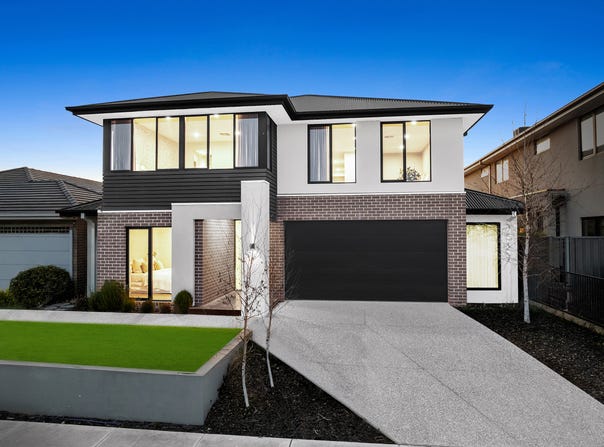
Set on approximately 448m², this stunning five-bedroom residence delivers exceptional space, contemporary style and versatile family living. Positioned directly opposite Orana Central Park, the home enjoys an enviable outlook over lush parkland, with a family-friendly playground and outdoor fitness facilities just steps from the front door. Positioned within the Clyde Secondary College and Ramlegh Park Primary School catchments, it presents an outstanding opportunity for families seeking comfort, quality and convenience.

Showcasing the impressive Oxley 345 design, the home features the striking Matisse façade, combining recycled brick, contemporary grey cladding and painted render highlights. Designer landscaping, an exposed aggregate driveway and pathway enhance the street appeal, while the double lock-up garage includes additional storage space. An expansive 38.9 square floorplan provides an abundance of room across two thoughtfully designed levels.

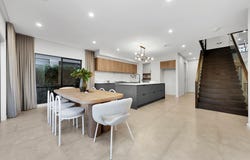
Inside, soaring ceilings and a spectacular double-storey void above the main living area create an incredible sense of space and natural light. Multiple living zones include a spacious open-plan family and dining area, dedicated home theatre and an upstairs rumpus retreat, providing plenty of room for both entertaining and everyday family living. LED downlights, feature pendant lighting and wall lights add warmth and style throughout, complemented by heating and cooling for year-round comfort.

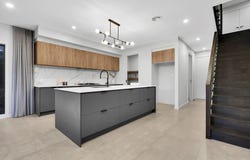
The beautifully appointed kitchen forms the heart of the home, featuring 20mm marble-look stone benchtops, a full-height matching splashback and sophisticated two-tone walnut and charcoal cabinetry. Premium appointments include a matte-black gooseneck mixer, double-bowl undermount sink, concealed dishwasher, 900mm electric oven and gas cooktop. A generous walk-in pantry provides excellent additional storage.

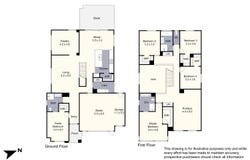
Accommodation includes a convenient ground-floor guest bedroom with its own private ensuite, while four further bedrooms are positioned upstairs, each featuring walk-in robe storage. The impressive master suite is complete with a luxurious private ensuite featuring dual vanities. All three bathrooms are beautifully finished with full-height tiling, mosaic feature tiles, black fixtures and stone-top vanities.

Outside, triple-stacker glass sliding doors create a seamless connection to the outdoor entertaining deck, providing an inviting setting for alfresco dining, entertaining or relaxing with family and friends.

Additional features include a security system, sprinkler system with external GPO, three-coat paint system, blinds and curtains, high ceilings, heating and cooling, and a double lock-up garage with additional storage.

Contact us today to arrange your inspection.

Property Features:
- Five spacious bedrooms
- Ground-floor guest bedroom with ensuite
- Multiple living zones
- Home theatre and upstairs rumpus
- Three beautifully appointed bathrooms
- Designer kitchen with walk-in pantry
- Double-storey void with soaring ceilings
- Outdoor entertaining deck
- Triple-stacker sliding doors
- Double lock-up garage with additional storage
- Heating and cooling
- Security system
- Approx. 448m² allotment
- Directly opposite Orana Central Park

Contact us today to arrange your inspection.

For more Real Estate in Clyde North, contact your Area Specialist.

Note: Every care has been taken to verify the accuracy of the details in this advertisement, however, we cannot guarantee its correctness. Prospective purchasers are requested to take such action as is necessary, to satisfy themselves with any pertinent matters.
Property Details
Basic Info
Basic Info
Property Type
House
Listing Status
On Market
Parking Spaces
2
Land Size
448.00 m2
Rooms
5 bedroom(s), 3 bathroom(s)
Address
13 Arcola Street, Clyde North, Vic 3978
Floorplans and tours
Floorplan
Agent price guide


Jaymee Le

Tyler Le
Contact Agent
Email enquiry to Area Specialist - Victoria
Jaymee Le
Tyler Le
Shop 2, 43-47 Fiveways Boulevard, Keysborough, Vic 3173
What's your enquiry about?
By clicking "Submit", you accept our Privacy Policy and acknowledge that as the agent for this property is located overseas, your information may not be handled in accordance with the privacy laws applicable to this website.
Property ID: 152377572
Original Property ID: 152377572* THIS SERVICE MAY CONTAIN TRANSLATIONS POWERED BY GOOGLE. GOOGLE DISCLAIMS ALL WARRANTIES RELATED TO THE TRANSLATIONS, EXPRESS OR IMPLIED, INCLUDING ANY WARRANTIES OF ACCURACY, RELIABILITY, AND ANY IMPLIED WARRANTIES OF MERCHANTABILITY, FITNESS FOR A PARTICULAR PURPOSE AND NONINFRINGEMENT.
Similar Properties
These similar properties are shown based on the property type and distance to this listing.