


13 Begonia Street, Sinagra, WA 6065
 4
 2
 2
|House
Offers Closing 5th November (unless sold prior)
Offers Closing 5th November (unless sold prior)
Published on: 23 Oct 2026
Last updated on: 23 Oct 2026
Property ID: 152715492
Translate to English
A FRESH FAMILY FAVOURITE
13 Begonia Street, Sinagra, WA 6065
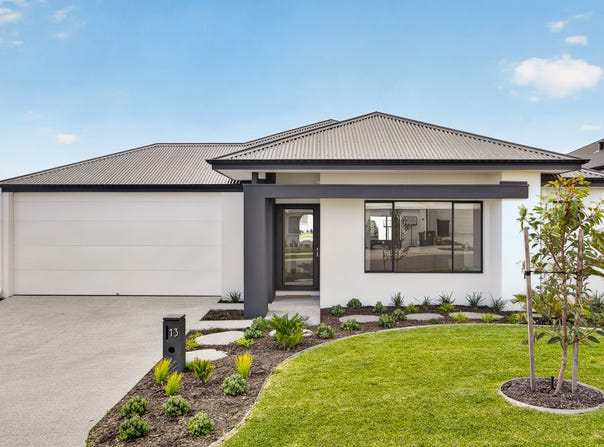
This quality near new 4 bedroom 2 bathroom single level haven at “Garden Park Grove” brings together modern comfort, functional living and a refreshing connection to nature. With the estate's lush central parklands just footsteps away, there's a lovely sense of freedom here, where morning walks, afternoon adventures and impromptu family picnics can become part of the everyday routine. Stylish, welcoming and designed for the way families love to live, it's a home that makes settling in feel every bit as exciting as stepping outside.

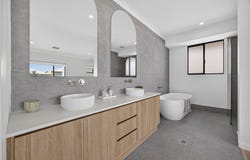
A huge master bedroom suite off the entry boasts full height triple mirrored sliding door built in wardrobes, as well as a sumptuous ensuite bathroom with twin stone vanities and mirrors, under bench storage, a free standing oval bathtub, a walk in rain/hose shower and a separate toilet. The adjacent laundry is loaded with storage in the form of under bench cupboards and a full height double sliding door linen press, alongside a sleek stone bench top and side access to the drying courtyard and clothesline.

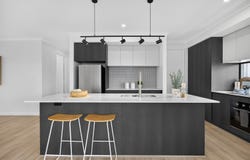
The spacious and central open plan kitchen, dining and family area is where most of your casual time will be spent appreciating further sparkling stone bench tops, an island breakfast bar with double sinks and a Kogan dishwasher, feature lighting, two double door storage pantries, 900mm wide integrated stainless steel range hood and Induction cooktop appliances and an under bench oven.

Two sets of sliding stacker doors reveal seamless outdoor access to a fabulous side alfresco entertaining area, as well as grass for the kids and pets to run around on. Back inside, a versatile second living/theatre/activity room also opens out on to the west facing backyard lawn. A second full height double sliding door linen press, in the hallway, is an added bonus.

All three spare bedrooms have full height double sliding door mirrored built in robes, inclusive of the west facing fourth bedroom. A powder room and separate main family bathroom (with a walk in rain/hose shower) can also be found in this part of the house and both have stone bench tops with attached storage cupboards. All things considered, this is relaxed family living with room to breathe and every reason to smile.

The details
Extras here include high ceilings, low maintenance timber look flooring, ducted and zoned reverse cycle air conditioning, feature down lights, feature skirting boards, quality blind fittings, external power points, an instantaneous gas hot water system, Colorbond fencing, reticulation, easy care front/rear lawns and gardens and a large remote controlled double lock up garage with a side storage area, yard access and internal shopper’s entry.

A future primary school is also planned within the estate, with Sinagra already conveniently nestled close to existing schools and parks, multiple shopping centres, train stations, the Joondalup CBD, Yellagonga Regional Park and picturesque Lake Joondalup itself. Let the good times grow, as your family finds its groove in this exceptional new location.


Get in touch
To find out more about this property, you can contact agent Carlo Coelho on 0421 437 366, or by email at ccoelho@haivenproperty.com.au.

Main features

- 4 bedrooms
- 2 bathrooms
- 2 living areas
- Alfresco entertaining
- Large double garage
- Shopper’s entry
- Near new family home
- Low maintenance 428sqm (approx.) block
- Built in 2025

DISCLAIMER
The content in this real estate advertisement is provided for general information purposes only and should not be relied upon as accurate or complete. While we strive to ensure that all information provided is correct and up-to-date, we make no representations or warranties of any kind, express or implied, about the completeness, accuracy, reliability, suitability, or availability of the information, products, services, or related graphics contained in this advertisement. Any reliance you place on such information is therefore strictly at your own risk. Furthermore, we strongly advise that you verify all information provided before making any decisions related to buying, selling, leasing, or renting real estate.
Property Details
Basic Info
Basic Info
Property Type
House
Listing Status
On Market
Parking Spaces
2
Land Size
428.00 m2
Rooms
4 bedroom(s), 2 bathroom(s)
Address
13 Begonia Street, Sinagra, WA 6065
Floorplans and tours
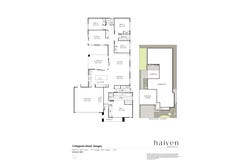
Floorplan

Contact Agent
Email enquiry to Haiven Property
Carlo Coelho
1/103 Flora Terrace, North Beach, WA 6020
What's your enquiry about?
By clicking "Submit", you accept our Privacy Policy and acknowledge that as the agent for this property is located overseas, your information may not be handled in accordance with the privacy laws applicable to this website.
Property ID: 152715492
Original Property ID: 152715492* THIS SERVICE MAY CONTAIN TRANSLATIONS POWERED BY GOOGLE. GOOGLE DISCLAIMS ALL WARRANTIES RELATED TO THE TRANSLATIONS, EXPRESS OR IMPLIED, INCLUDING ANY WARRANTIES OF ACCURACY, RELIABILITY, AND ANY IMPLIED WARRANTIES OF MERCHANTABILITY, FITNESS FOR A PARTICULAR PURPOSE AND NONINFRINGEMENT.
Similar Properties
These similar properties are shown based on the property type and distance to this listing.