


13 Benson Street, Surrey Hills, Vic 3127
 5
 5
 3
|House
Expressions of Interest
Expressions of Interest
Published on: 16 Sep 2026
Last updated on: 20 Oct 2026
Property ID: 152346920
Translate to English
A brand-new, exquisitely designed jewel
13 Benson Street, Surrey Hills, Vic 3127
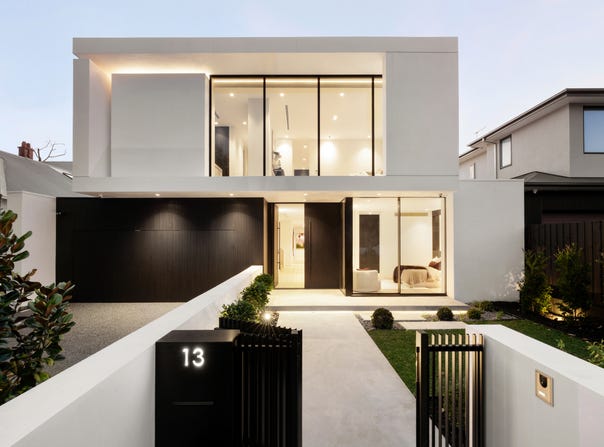
A triumph in state-of-the-art architectural design, basking in the lush beauty of a tree-lined street just off prestigious Mont Albert Road, every space within this brand-new five bedroom, five bathroom residence has been carefully curated to deliver a breathtakingly luxurious experience.

The dramatic flourish of towering full-height double glazing seamlessly marries the vast living zones with the stunning garden landscapes, showcasing a glass mosaic tiled spa, crackling firepit and under-cover alfresco with outdoor kitchen and heat strips.

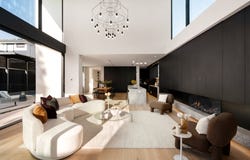
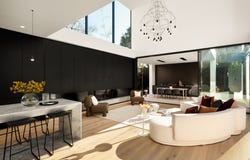
The spiral design of the sculpted staircase is a showstopping centrepiece as you invite your guests to unwind in the luminous spa-view lounge or socialise in the spectacular dining and family room. Crowned by a double height void that features a bespoke Vibia chandelier, the wintertime warmth of the gas log fire is matched with the summertime pleasure of two massive tri-slide doors to the garden.

An enormous stone island and extended casual dining bench announce the epicurean perfection of the kitchen. With a Liebherr integrated refrigerator and Gaggenau appliances including an oven, microwave, warming drawer and induction cooktop with downdraft, there's also a second kitchen with gas cooking.

Guests will be impressed by the powder room where swathes of marble and a black palette complement the Gessi ceiling mounted tapware.

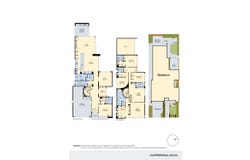
There's ample space for all family members to stretch out and enjoy including a sunny retreat with wet bar, a private study with built-in desk and serene courtyard, a study alcove, and a ground floor guest suite with front garden access.

The large master bedroom boasts tree canopy views as well as a dressing room and a dual vanity ensuite with curved walls, in-floor heating and a circular soaker tub.

Supremely comfortable, there's zoned heating/air-conditioning and internal access to the three-car auto garage with epoxy floor.

Seconds from much-loved Chatham Primary School, walk to the city bound train or the 109 tram to Fintona, Camberwell Grammar and Kew's finest schools. Stroll to Union Road Village and ever-popular Balwyn Village.
Property Details
Basic Info
Basic Info
Property Type
House
Listing Status
On Market
Parking Spaces
3
Land Size
672.00 m2
Rooms
5 bedroom(s), 5 bathroom(s)
Address
13 Benson Street, Surrey Hills, Vic 3127
Floorplans and tours
Floorplan
Video
Agent price guide


Ray Tian

Helen Yan
Contact Agent
Email enquiry to Ray White - Balwyn
Ray Tian
Helen Yan
Suite 9, 255 Whitehorse Road, Balwyn, Vic 3103
What's your enquiry about?
By clicking "Submit", you accept our Privacy Policy and acknowledge that as the agent for this property is located overseas, your information may not be handled in accordance with the privacy laws applicable to this website.
Property ID: 152346920
Original Property ID: 152346920* THIS SERVICE MAY CONTAIN TRANSLATIONS POWERED BY GOOGLE. GOOGLE DISCLAIMS ALL WARRANTIES RELATED TO THE TRANSLATIONS, EXPRESS OR IMPLIED, INCLUDING ANY WARRANTIES OF ACCURACY, RELIABILITY, AND ANY IMPLIED WARRANTIES OF MERCHANTABILITY, FITNESS FOR A PARTICULAR PURPOSE AND NONINFRINGEMENT.
Similar Properties
These similar properties are shown based on the property type and distance to this listing.