


13 Black Braes Boulevard, Mernda, Vic 3754
LATEST
 5
5 3
3 2
2|House
Contact Agent
Published on: 09 Oct 2026
Last updated on: 14 Oct 2026
Property ID: 152546068
Translate to English
A HOME DESIGNED FOR A BIG LIFE!!
13 Black Braes Boulevard, Mernda, Vic 3754
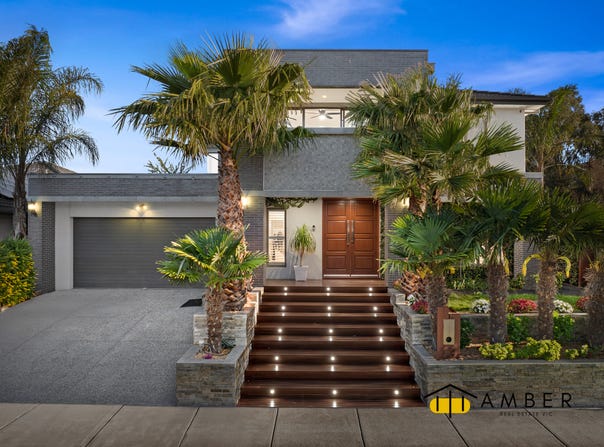
Amber Real Estate proudly presents an multi storey family residence where grand proportions, thoughtful craftsmanship this home and extraordinary landscaping come together to create a home that is truly made for living.

...the home
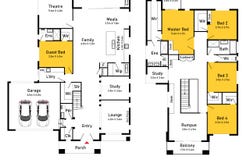
Five spacious bedrooms, including two master-style suites designed for flexibility and privacy.
A private downstairs guest master suite, complete with its own ensuite and walk-in robe - ideal for grandparents, extended family or overnight guests.
An impressive upstairs main master suite measuring approximately 5.6m x 4.1m, complemented by a generous walk-in robe, private ensuite and access to a large balcony.
Three additional upstairs bedrooms, each generously proportioned and featuring walk-in robes, providing excellent storage and comfort for the whole family.
A spacious upstairs rumpus room, creating the perfect second family living area, teenagers' retreat or games space.
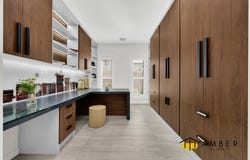
A dedicated upstairs study, together with additional study/work spaces incorporated throughout the upper level, allowing multiple members of the family to comfortably work or study from home.
A dedicated ground-floor study, offering a quiet and private workspace.
A separate downstairs lounge room, ideal as a formal sitting room, home office or peaceful retreat.
A dedicated home theatre, creating the perfect space for family movie nights and entertaining.
Expansive open-plan family and meals areas connect seamlessly with the kitchen and outdoor entertaining spaces.
A well-appointed kitchen featuring generous bench space, quality cabinetry and a practical walk-in pantry.
A large laundry with excellent storage and functionality.
A convenient powder room on the ground floor for guests.
A welcoming entrance with a dedicated cloakroom, conveniently positioned near the garage.
A spacious alfresco area, extending the main living zone outdoors and providing an ideal setting for entertaining.
A second upstairs balcony off the rumpus area, together with the generous master balcony, provides multiple vantage points to enjoy the surrounding outlook.
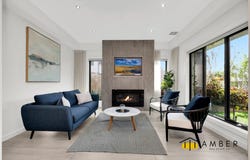
A feature gas fireplace adds warmth and ambience to the living area.
Oversized windows throughout the home bring in an abundance of natural light and strengthen the connection between the interiors and gardens.
The kitchen enjoys a particularly beautiful garden outlook, with a dedicated window overlooking a careful arrangement of greenery. At night, exterior sensor lighting illuminates the planting, creating a beautiful outlook from inside the home.


...the details
5 bedrooms - 3 bathrooms - Powder room - 2 car garage - Two master suites - Private balcony - Multiple walk-in robes - Multiple study spaces - Home theatre - Upstairs rumpus room - Separate downstairs lounge - Spacious laundry - Cloakroom - Gas fireplace - Refrigerated heating and cooling with zoning - Premium 600 x 1200mm floor tiles - Italian-tiled bathrooms - Double-glazed windows and doors - Oversized windows throughout - Solar panels - Two upstairs balconies - Spacious alfresco - Extensive landscaped gardens - Tiered retaining walls - Established palm trees - Virginia creeper screening - Large garden shed - Gazebo - Grand landscaped front garden - Premium Italian-tiled façade - Sensor lighting overlooking the kitchen garden and the front decking.


...the gardens
Expansive manicured lawns provide plenty of room for children to play, family gatherings and entertaining.
Multiple levels are beautifully defined by substantial retaining walls, creating a sense of depth, scale and architectural interest.
Established palm trees throughout the garden create a relaxed, resort-like atmosphere.
Virginia creepers run along the rear and side fencing, adding lush greenery, privacy and seasonal character.
A beautifully positioned gazebo creates a dedicated outdoor retreat for entertaining, relaxing or enjoying a quiet afternoon surrounded by greenery.
A large garden shed provides valuable additional storage.
Carefully selected planting creates colour and texture throughout the garden, with established greenery framing the lawn and entertaining areas.
The grand front garden makes an immediate statement, with carefully selected landscaping including Dwarf Zenista, Foxtail palms, Cotton palms and Chinese Fan palms.
Premium Italian tiles feature across the striking façade, complementing the home's contemporary architectural design.
The extensive landscaping provides an exceptional level of privacy while creating a garden that can be enjoyed from almost every living zone.

...a home designed for BIG life
Some homes simply offer more rooms. This one offers more ways to live.
Whether it is a growing family needing space to spread out, multiple generations living under one roof, professionals working from home, or those who love to entertain, this residence has been designed to accommodate every stage of family life.
With its impressive proportions, multiple living and working zones, exceptional landscaping and beautifully considered outdoor spaces, this is a home where the details matter and where there is always another space to discover.

A residence of this scale, versatility and beautifully established landscaping is a rare offering in Mernda.

Contact Ankitha 0461 379 669 or Bimal 0414 433 552 for a private inspection.

For the Victorian Due Diligence Checklist, visit:
https://www.consumer.vic.gov.au/housing/buying-and-selling-property/checklists/due-diligence
Property Details
Basic Info
Basic Info
Property Type
House
Listing Status
On Market
Parking Spaces
2
Land Size
792.00 m2
Rooms
5 bedroom(s), 3 bathroom(s)
Address
13 Black Braes Boulevard, Mernda, Vic 3754
Floorplans and tours
Floorplan
3D Tour
Agent price guide


Ankitha Sreedhar

Bimal Karki
Contact Agent
Email enquiry to Amber Real Estate
Ankitha Sreedhar
Bimal Karki
81 Willandra Drive, Epping, Vic 3076
What's your enquiry about?
By clicking "Submit", you accept our Privacy Policy and acknowledge that as the agent for this property is located overseas, your information may not be handled in accordance with the privacy laws applicable to this website.
Property ID: 152546068
Original Property ID: 152546068* THIS SERVICE MAY CONTAIN TRANSLATIONS POWERED BY GOOGLE. GOOGLE DISCLAIMS ALL WARRANTIES RELATED TO THE TRANSLATIONS, EXPRESS OR IMPLIED, INCLUDING ANY WARRANTIES OF ACCURACY, RELIABILITY, AND ANY IMPLIED WARRANTIES OF MERCHANTABILITY, FITNESS FOR A PARTICULAR PURPOSE AND NONINFRINGEMENT.
Similar Properties
These similar properties are shown based on the property type and distance to this listing.