


13 Day Avenue, Rostrevor, SA 5073
LATEST
 4
 2
 2
|House
$1,250,000 - $1,295,000
$1,250,000 - $1,295,000
Published on: 21 Oct 2026
Last updated on: 21 Oct 2026
Property ID: 152699144
Translate to English
Sunlit Sophistication Meets High-Spec Contemporary Comfort
13 Day Avenue, Rostrevor, SA 5073
Best Offers By 10am Tuesday 3rd November (unless sold prior)

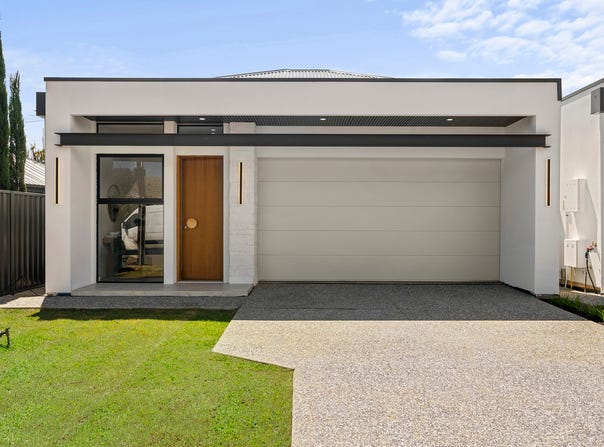
A stunning showcase of designer living in the heart of leafy Rostrevor, 13A Day Avenue introduces a brand-new residence where luxury doesn't come at the expense of everyday liveability. 13a Day Avenue captures an incredible sense of light, with lofty 3m ceilings and warm herringbone floors lending the interior an elegant, airy feel. Every finish has its place. From the stylish study greeting you on arrival to the striking coffered ceilings further in, this home has been thoughtfully composed to impress without feeling overdone.

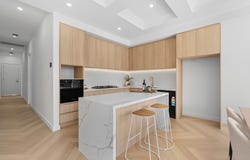
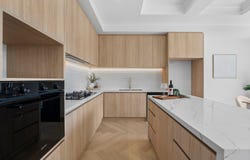
And it's the rear entertaining domain that really steals the show. Sunlight pours through expansive glazing onto the beautiful open-plan lounge and dining, where a gourmet kitchen brings soft timber tones together with marbled stone surfaces, sleek appliances and an island bench made for gathering. Wide sliding doors open the room to a covered alfresco, extending weekend get-togethers into the fresh air, while neat sun-splashed lawns add welcome greenery, with high fencing keeping the outdoor setting private and wonderfully low-fuss.

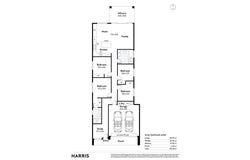
The four-bedroom layout is equally considered. Three comfortable bedrooms branch from the central hallway alongside a luxe family bathroom, its freestanding bath, full-height tiling and brushed brass fittings bringing a touch of indulgence to daily routines. The master enjoys its own walk-in robe and matching ensuite, along with zoned ducted air conditioning taking care of year-round comfort. Even the double garage is beautifully functional, incorporating a custom laundry with generous cabinetry and bench space.

Then comes the postcode. Rostrevor's tree-lined streets place nature firmly on the agenda, with local reserves and the spectacular Morialta Conservation Park offering a scenic escape whenever the mood strikes. Families are well catered for with excellent public and private schools nearby, while favourite neighbourhood cafés and convenient shopping make the weekly routine a pleasure. Newton Central and Firle Plaza bring further retail and dining choices, with Adelaide CBD a swift commute from this prized eastern address.

Features you'll love:
- Brand new modern contemporary residence delivering four-bedrooms, sophisticated finishes + impressive street appeal
- Expansive open-plan lounge/dining crowned by decorative coffered ceilings, warm herringbone floors + generous glazing
- Gourmet kitchen featuring marbled stone island/breakfast bar, timber-look cabinetry, subway tile splashback, in-wall oven, gas cooktop + dishwasher
- Dedicated front study enjoying natural light, ideal for working from home needs
- Generous master retreat featuring plush carpets, WIR + luxe ensuite with full-height tiling, rainfall shower, brushed brass fittings
- Three more comfortable bedrooms, all with plush carpets, large windows + BIRs
- Luxurious family bathroom featuring freestanding bath, separate walk-in shower, stone-look tiling + brass fixtures
- Zoned ducted AC throughout, ambient LED downlights + lofty 3m ceilings
- Covered alfresco featuring large-format tiling, recessed lighting + direct connection to the main entertaining domain
- Manicured backyard with neat lawns + high privacy fencing
- Secure double garage with integrated laundry, generous cabinetry + stone surfaces

Location highlights:
- A leisure stroll to popular parks, playgrounds + leafy reserves inviting plenty of outdoor adventure
- A stone's throw to local favourite cafés + tasty takeaway options, as well as around the corner from Newton Village for all your shopping essentials
- A quick zip to Newton Central + Firle Plaza for a more bustling cosmopolitan atmosphere
- 10-minutes to the iconic Parade Norwood + just 15 to town with buses running regularly on Montacute Road


Specifications:
CT / 5103/814
Council / Campbelltown
Zoning / GN
Built / 2026
Land / 302m2 (approx)
Frontage / 9.45m

Estimated rental assessment / Written rental assessment can be provided upon request
Nearby Schools / Stradbroke School, East Torrens P.S, Thorndon Park P.S, Charles Campbell College, Paradise P.S, Morialta Secondary College

Disclaimer: All information provided has been obtained from sources we believe to be accurate, however, we cannot guarantee the information is accurate and we accept no liability for any errors or omissions (including but not limited to a property's land size, floor plans and size, building age and condition). Interested parties should make their own enquiries and obtain their own legal and financial advice. Should this property be scheduled for auction, the Vendor's Statement may be inspected at any Harris Real Estate office for 3 consecutive business days immediately preceding the auction and at the auction for 30 minutes before it starts. RLA | 226409
Property Details
Basic Info
Indoor Feature
Outdoor Feature
Basic Info
Property Type
House
Listing Status
On Market
Parking Spaces
2
Land Size
302.00 m2
Rooms
4 bedroom(s), 2 bathroom(s)
Address
13 Day Avenue, Rostrevor, SA 5073
Floorplans and tours
Floorplan

Tom Hector

Yusra Shariq
Level 5, 2 King William Street, Kent Town, SA 5067
Get in touch
Contact Agent
Email enquiry to Harris Real Estate - Kent Town RLA 226409
Tom Hector
Yusra Shariq
Level 5, 2 King William Street, Kent Town, SA 5067
What's your enquiry about?
By clicking "Submit", you accept our Privacy Policy and acknowledge that as the agent for this property is located overseas, your information may not be handled in accordance with the privacy laws applicable to this website.
Property ID: 152699144
Original Property ID: 152699144* THIS SERVICE MAY CONTAIN TRANSLATIONS POWERED BY GOOGLE. GOOGLE DISCLAIMS ALL WARRANTIES RELATED TO THE TRANSLATIONS, EXPRESS OR IMPLIED, INCLUDING ANY WARRANTIES OF ACCURACY, RELIABILITY, AND ANY IMPLIED WARRANTIES OF MERCHANTABILITY, FITNESS FOR A PARTICULAR PURPOSE AND NONINFRINGEMENT.
Similar Properties
These similar properties are shown based on the property type and distance to this listing.