


13 Dulungra Avenue, Belmont North, NSW 2280
 4
 3
 2
|House
$1,450,000 to $1,550,000
$1,450,000 to $1,550,000
Published on: 14 Oct 2026
Last updated on: 21 Oct 2026
Property ID: 152620548
Translate to English
Renovated Delight
13 Dulungra Avenue, Belmont North, NSW 2280
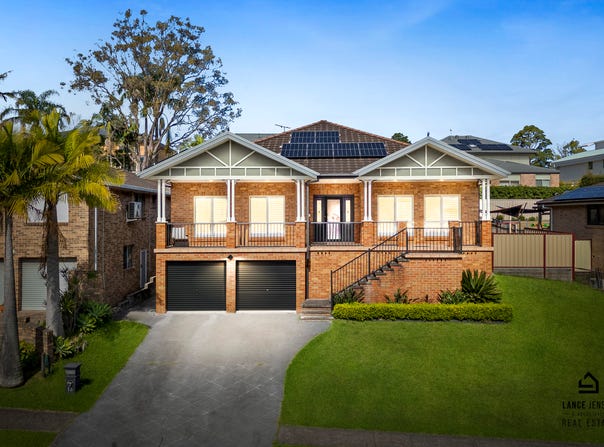
This Grand brick and tile home is perched on the high side of the street, boasting views and breezes across the valley.
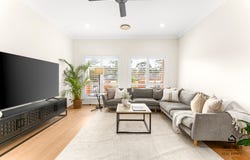
The home is perfectly balanced with great sized rooms, living spaces and wonderful inclusions.


From the moment you enter the home off the concrete veranda you realise that you have entered something special.
The home is an experience with something for everyone to enjoy, from the huge living spaces new bathrooms and good size bedrooms.

Included in this Amazing Home:

•	Wonderful full-length veranda undercover, concrete floating slab
•	Security door on entry to foyer
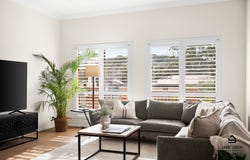
•	High ceilings, plantation shutters and led downlights
•	Ducted air conditioning
•	Combustion heater
•	Formal lounge
•	Large kitchen with Caesarstone benchtops and waterfall edges, open plan to living room and dining area
•	Family room leading to alfresco area undercover with wide board merbau decking
•	Flat grassed back yard
•	Double linen press
•	4 bedrooms all with fans, 3 with built in robes
•	New bathroom with floor to ceiling tiles, double vanity, free standing bath and oversized shower
•	Main bedroom has built in robes and new ensuite with floor to ceiling tiles
•	New laundry with good cupboard and bench space
•	Double garage with remote doors
•	Under house storage
•	3rd bathroom
•	Solar Electricity

Location:

Belmont North is central to everything, including

•	Jewells Shopping Centre,

•	Redhead Beach,

•	Fernleigh Track and

•	Link Roads into Newcastle City (under 4km)
and Sydney via Pacific Highway (1km)

•	Schools -Floraville Public School (1.4km),
Belmont High School (4.3km ).
If private education is important then Belmont Christian College is also only 2.5 km from the home.


This home is located for lifestyle and convenience, and the high ceilings and large living areas will captivate you as soon as you enter the home.

Disclaimer: We have obtained all information provided here from sources we believe to be reliable; however, we cannot guarantee its accuracy. Prospective purchasers are advised to carry out their own investigations and satisfy themselves of all aspects of such information including and without limitation, any income, rentals, dimensions, areas, zoning, inclusions and exclusions.
Property Details
Basic Info
Indoor Feature
Outdoor Feature
Basic Info
Property Type
House
Listing Status
On Market
Parking Spaces
2
Land Size
627.00 m2
Rooms
4 bedroom(s), 3 bathroom(s)
Address
13 Dulungra Avenue, Belmont North, NSW 2280
Floorplans and tours
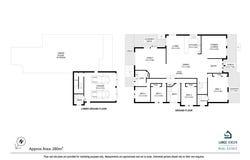
Floorplan

Lance Jensen

Les Jarvis
Contact Agent
Email enquiry to Lance Jensen & Associates Real Estate
Lance Jensen
Les Jarvis
352 Pacific Hwy, Belmont North, NSW 2280
What's your enquiry about?
By clicking "Submit", you accept our Privacy Policy and acknowledge that as the agent for this property is located overseas, your information may not be handled in accordance with the privacy laws applicable to this website.
Property ID: 152620548
Original Property ID: 152620548* THIS SERVICE MAY CONTAIN TRANSLATIONS POWERED BY GOOGLE. GOOGLE DISCLAIMS ALL WARRANTIES RELATED TO THE TRANSLATIONS, EXPRESS OR IMPLIED, INCLUDING ANY WARRANTIES OF ACCURACY, RELIABILITY, AND ANY IMPLIED WARRANTIES OF MERCHANTABILITY, FITNESS FOR A PARTICULAR PURPOSE AND NONINFRINGEMENT.
Similar Properties
These similar properties are shown based on the property type and distance to this listing.